
Waterfront - New Construction - Golf Course - Primary on Main
Address
2063 Perch Lane Sw, Nisswa, MN
Price
$ 1,494,000
Property Attributes
- ID#7143330
- TypeSingle Family
- Listing Status Active
- CountyCASS
- CityNisswa
- AreaHunters Point Estates
- NeighborhoodHunters Point Estates
- Zip56468
- StyleSingle Family
- Year Built2022
- Taxes$ 6218
- Price$ 1,494,000
- Bedrooms4
- Full Bathrooms3
- Half Bathrooms0
- Sqr Footage2210
- Lot Size0.57 Acres
Data Source:
Northstar MLS (NSTAR)
Property Description
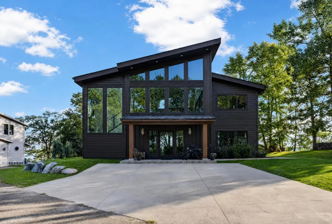
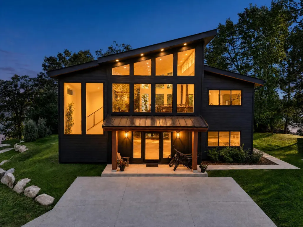
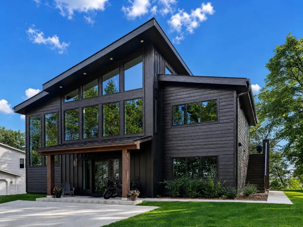
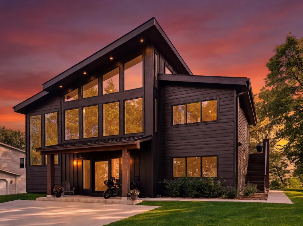
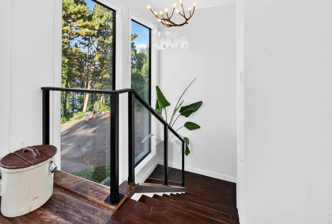
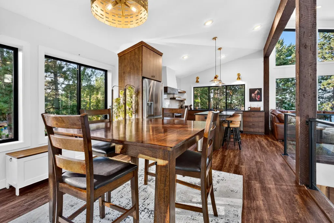
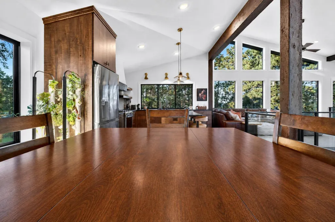
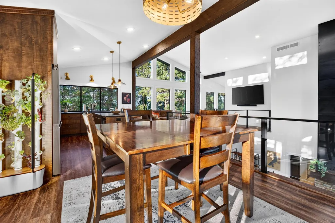
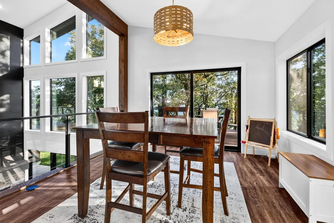
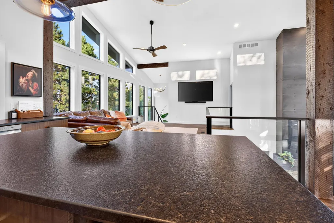
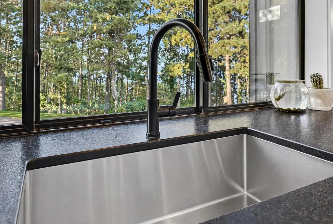
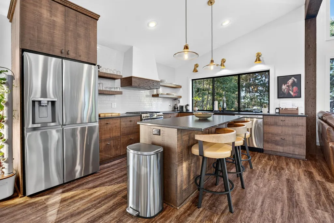
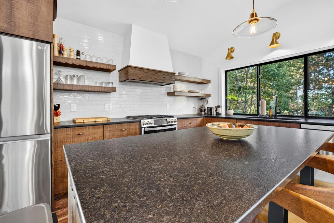
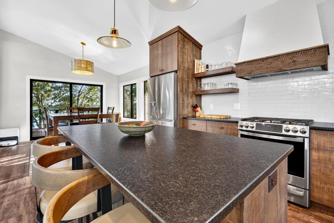
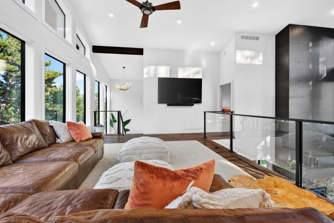
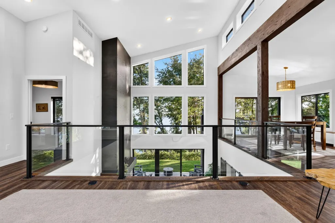
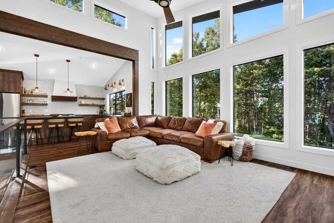
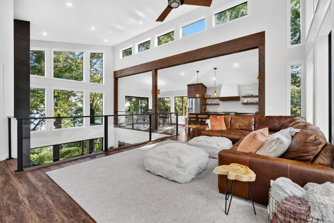
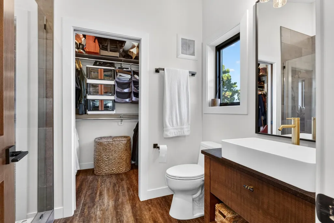
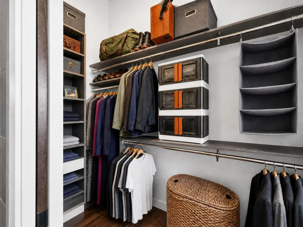
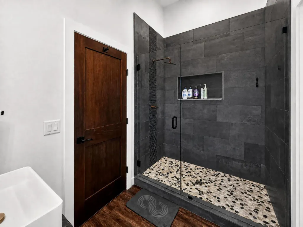
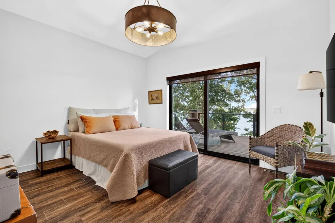
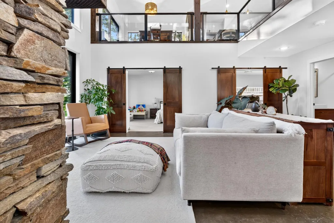
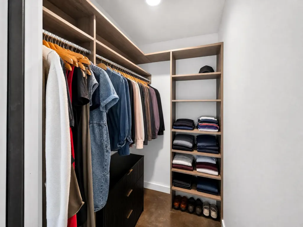
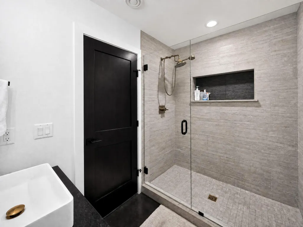
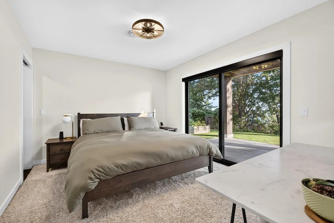
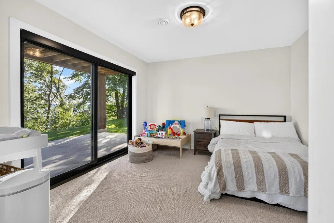
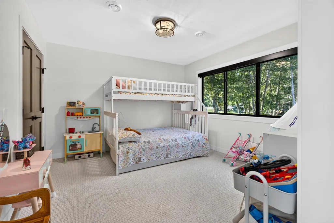
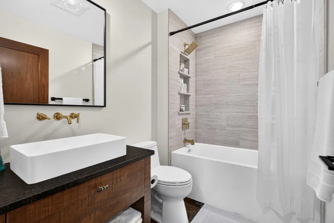
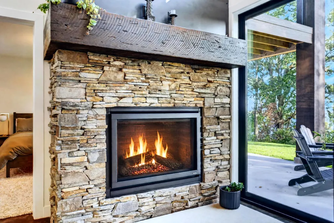
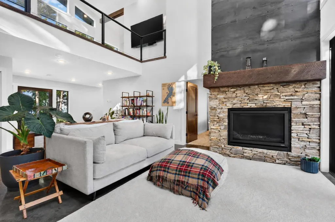
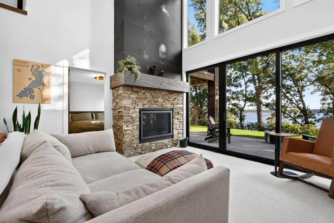
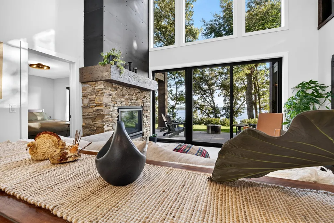
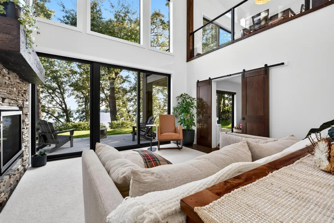
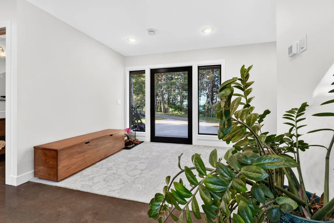
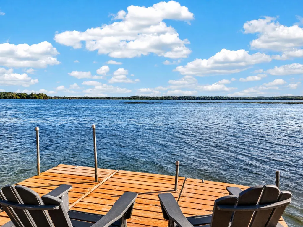
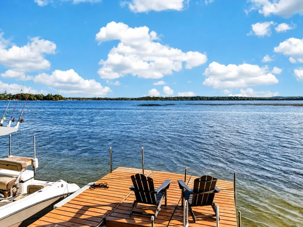
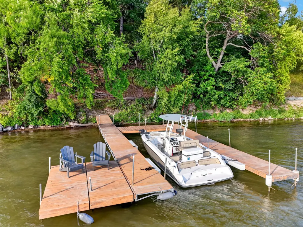
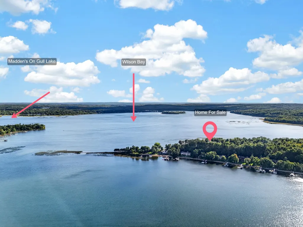
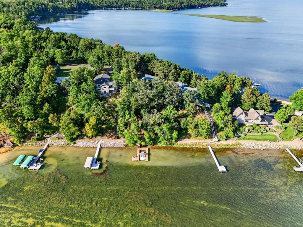
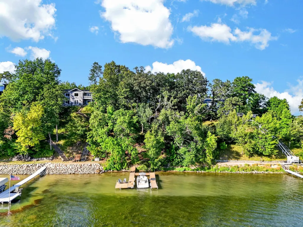
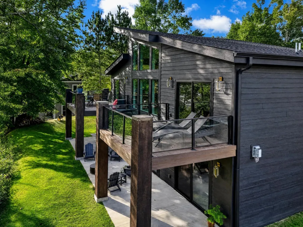
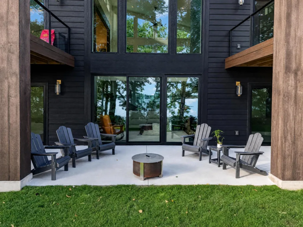
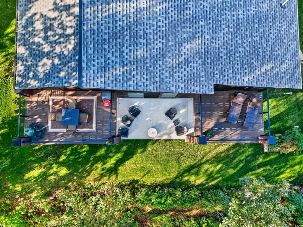
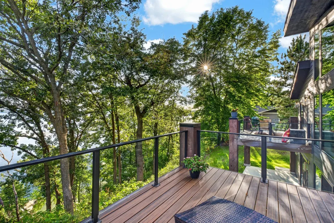
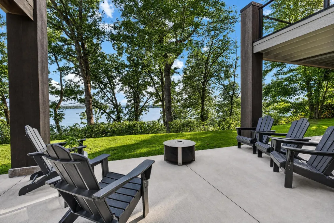
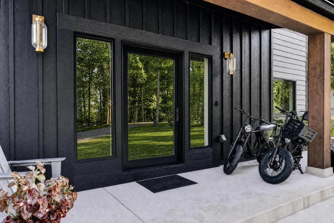
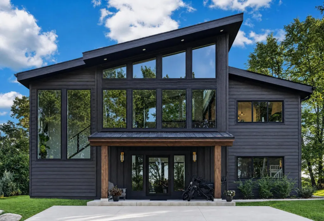
Welcome to 2063 Perch Lane SW, where contemporary northwoods design meets one of the finest elevations on Gull Lake. Set near the end of a quiet dead-end road on Hunters Point — the peninsula dividing Wilson Bay from the main lake — this 2023 custom build sits 62 feet above approximately 100 feet of private frontage, with panoramic views reaching both the north and south ends of the lake. Two-story walls of glass face the water, and the entire home is designed around them. The vaulted great room is framed in heavy timber and anchored by a dry-stacked stone fireplace. Black-framed glass railings keep the view uninterrupted from the stair and loft above. The kitchen features custom Fremling cabinetry, black stone counters, and an island beneath a timber hood, opening to a dining area with glass on two sides. Four bedrooms and three bathrooms, including two primary suites — each with en-suite bath and walk-in closet, one opening directly to the lawn through its own sliding doors. A flexible room off the entry welcomes guests. Built for the long run: structural insulated panel envelope, Pella 250 Series windows, new well and septic, and radon mitigation installed during construction. Lakeside decks on timber posts step down to a patio and fire pit, with a private dock and boat lift below. Championship golf and trail access nearby, with Brainerd's services just south. Two hours and twenty minutes from the Twin Cities on a straight run up 371.
| Price History | |
|---|---|
| 9/12/2026 | Listed $1,494,000 |
General Features
| Living Area | 2210 |
|---|---|
| Sewer | Septic System Compliant - Yes |
| Heating | Forced Air,Fireplace(s) |
| Cooling | Central Air |
| Roof | Age 8 Years or Less,Asphalt,Metal,Pitched |
| Appliances | Air-To-Air Exchanger,Dishwasher,Dryer,Exhaust Fan,Freezer,Humidifier,Iron Filter,Microwave,Range,Stainless Steel Appliances,Tankless Water Heater,Washer,Water Softener Owned |
| Construction Materials | Structurally Insulated Panels |
| Year Built | 2022 |
| Electric | Circuit Breakers |
| View | Bay,East,Lake,North,Panoramic,South |
| Levels | Two |
| Property Subtype | Single Family |
| Tax Year | 2026 |
| Waterfront Features | Lake Front |
| Accessibility | None |
| County | Cass |
| New Construction | Yes |
| Property Type | Residential |
| HOA | No |
| Contingency | None |
| Subdivision Name | Hunters Point Estates |
| Other Structures | Storage Shed |
| Full Baths | 1 |
| Directions | North on Hwy 31 from Baxter,MN. Left on Pine Beach Road (County Road 77 SW),Right on Hunters Point Road SW,keep right at the fork onto Perch Lane SW. |
| City | Nisswa |
| High School District | Pillager |
| Zoning Description | Shoreline,Residential-Single Family |
| Lot Size Units | Acres |
| Property Attached Y/N | No |
| Land Lease Y/N | No |
| Tax Annual Amount | 6218 |
| Additional Parcels Y/N | No |
| Virtual Tour | https://wellcomemat.com/embed/54sna78e53d01mpa0?mls=1 |
| Standard Status | Active |
| Lender Owned | No |
| Amenities Unit | Balcony,Ceiling Fan(s),Deck,Dock,Ethernet Wired,Kitchen Center Island,Kitchen Window,Primary Bedroom Walk-In Closet,Main Floor Primary Bedroom,Natural Woodwork,Patio,Porch,Panoramic View,Washer/Dryer |
| PostalCity | Nisswa |
Interior Features
| Basement | None |
|---|---|
| Total Fireplaces | 1 |
| Fireplace Features | Family Room,Gas |
| Basement (Y/N) | No |
| Fireplace Y/N | Yes |
| Above Grade Finished Area | 2210 |
| 3/4 Baths | 2 |
| Laundry Features | Electric Dryer Hookup,Lower Level,Laundry Room,Washer Hookup |
| Total Bedrooms | 4 |
| Total Baths | 3 |
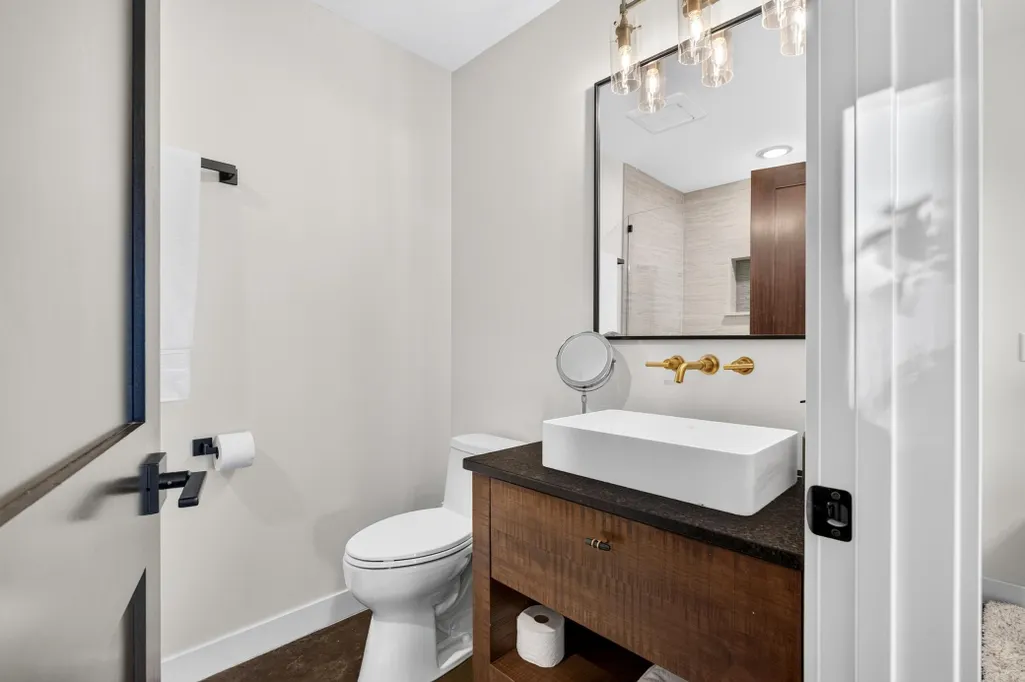
| Bath Desc | Bathroom Ensuite,Private Primary,Main Floor 3/4 Bath,Main Floor Full Bath,Upper Level 3/4 Bath,Walk-In Shower Stall |
| Dining Room Description | Eat In Kitchen,Kitchen/Dining Room,Living/Dining Room |
| Foundation Dimensions | 30x40 |
| Fuel | Electric,Natural Gas |
| Waterfront Feet | 100 |
Exterior Features
| Parking Features | Concrete |
|---|---|
| Lot Features | Accessible Shoreline,Tree Coverage - Medium |
| Water Source | Well |
| Lot Size Area | 0.57 |
| Building Area Total | 2210 |
| Lot Dimensions | 300 x 100 |
| Waterfront Y/N | Yes |
| Foundation Area | 1232 |
| Road Frontage Type | Private Road |
| Road Responsibility | Private Maintained Road |
Amenities
- Foreclosure
- Views
- Short Sale
- New Construction
- Adult 55+
- Lease To Own
- No HOA Fees
- Furnished
- Primary On Main
- Air Conditioning
- Seller Finance
- Green
- Fixer Upper
- Horse
- Golf
- Fireplace
- Deck
- Garage
- Basement
- Pool
Property vs Single Family Average in 56468
Price
Taxes
Year Built
 The data relating to real estate for sale on this web site comes in part from the Broker Reciprocity Program of the Regional Multiple Listing Service of Minnesota, Inc. Real estate listings held by brokerage firms other than Weichert, Realtors® - Tower Properties - Brainerd are marked with the Broker Reciprocity logo or the Broker Reciprocity thumbnail logo (little black
house) and detailed information about them includes the name of the listing brokers.
The data relating to real estate for sale on this web site comes in part from the Broker Reciprocity Program of the Regional Multiple Listing Service of Minnesota, Inc. Real estate listings held by brokerage firms other than Weichert, Realtors® - Tower Properties - Brainerd are marked with the Broker Reciprocity logo or the Broker Reciprocity thumbnail logo (little black
house) and detailed information about them includes the name of the listing brokers.
