
Golf Course




Address
12150 Pinedale Street, Crosslake, MN
Price
$ 575,000
Property Attributes
- ID#7140111
- TypeSingle Family
- Listing Status Active
- CountyCROW WING
- CityCrosslake
- AreaManhattan Beach A Rep Of Twin Beach
- NeighborhoodManhattan Beach A Rep Of Twin Beach
- Zip56442
- StyleSingle Family
- Year Built2005
- Taxes$ 3548
- Price$ 575,000
- Bedrooms4
- Full Bathrooms4
- Half Bathrooms0
- Sqr Footage3328
- Lot Size0.35 Acres
Data Source:
Northstar MLS (NSTAR)
Property Description
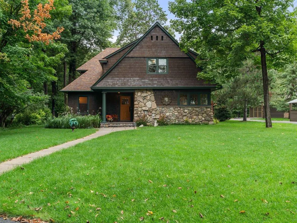
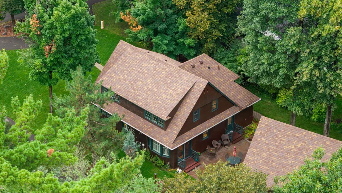
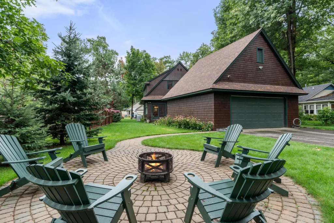
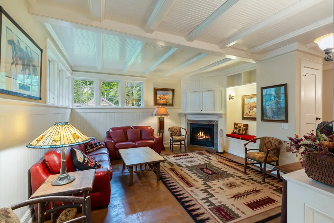
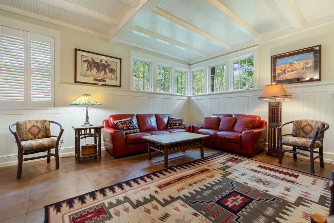
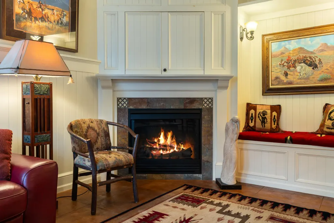
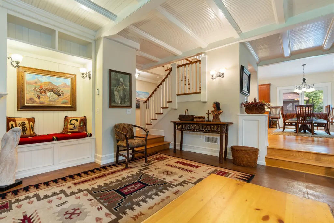
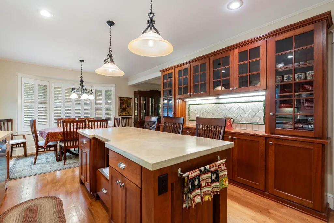
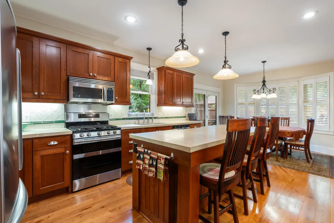
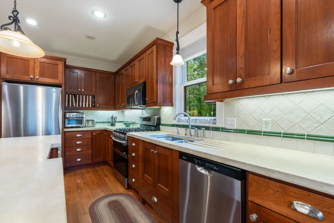
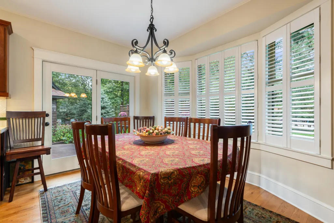
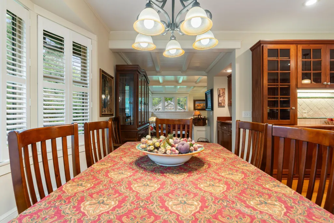
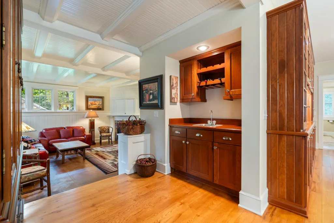
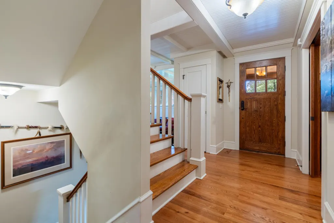
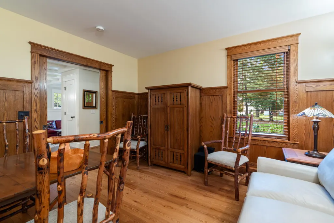
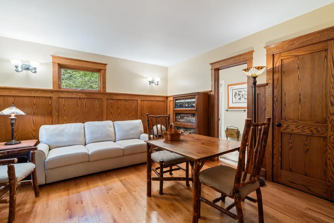
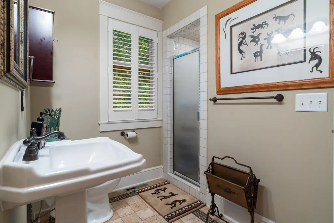
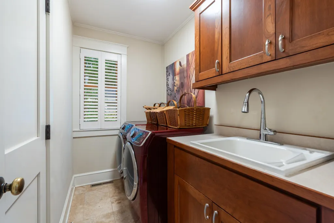
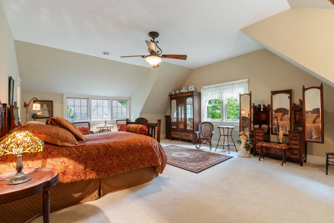
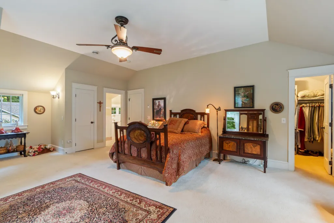
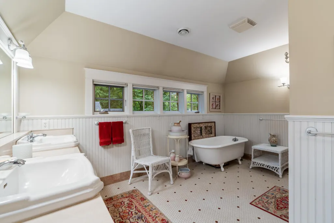
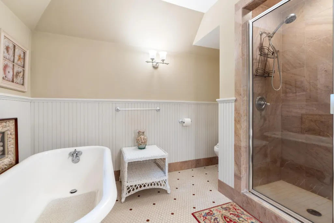
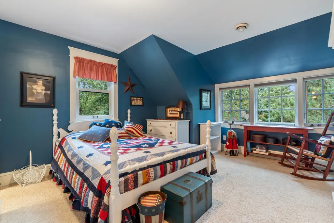
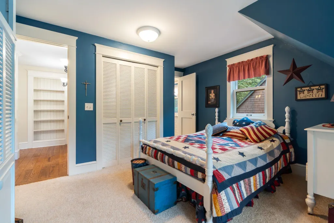
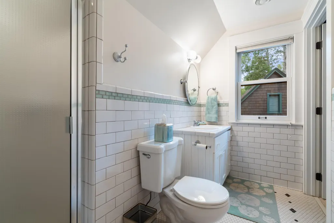
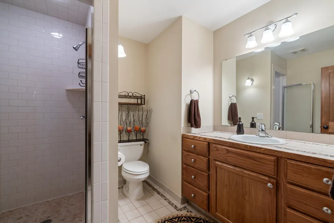
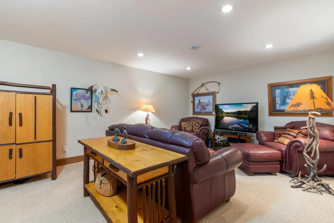
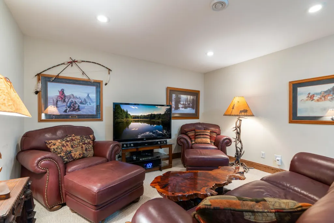
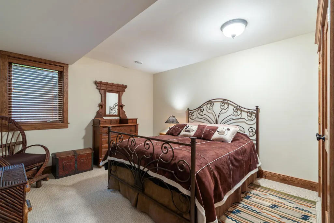
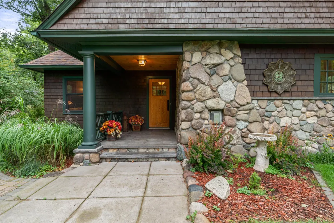
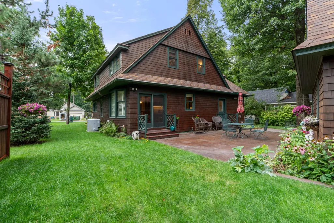
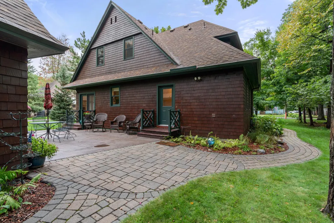
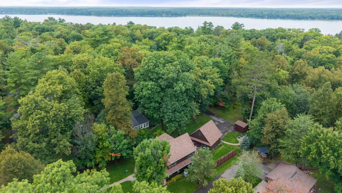
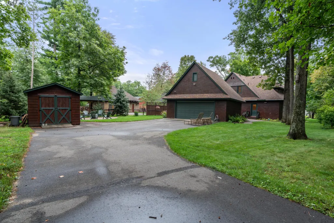
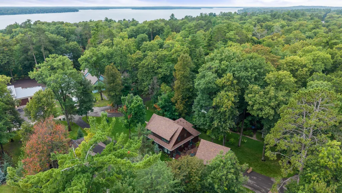
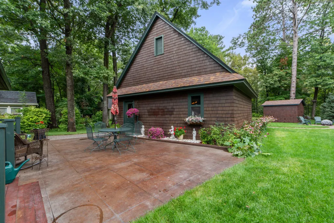
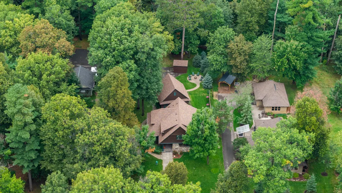
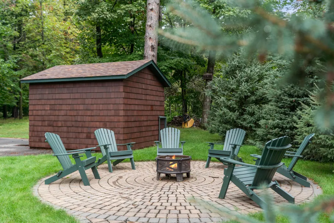
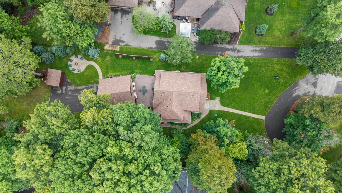
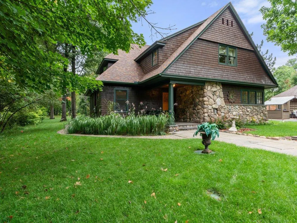
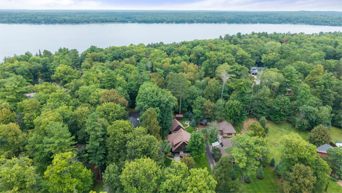
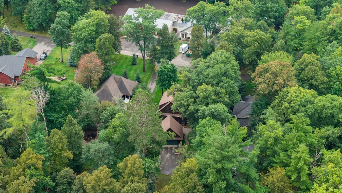
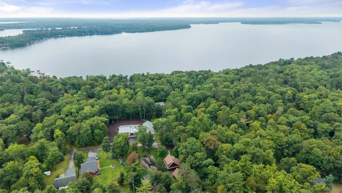
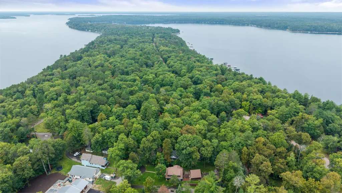
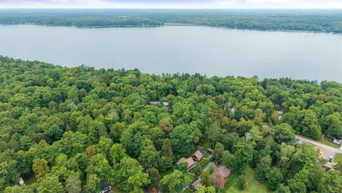
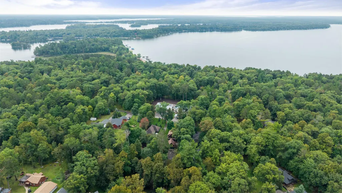
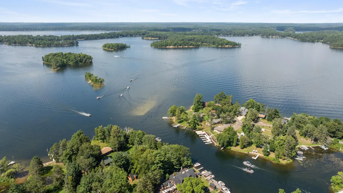
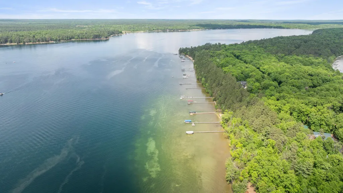
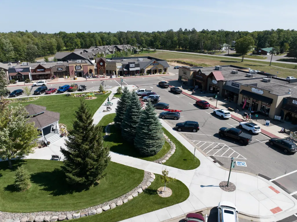
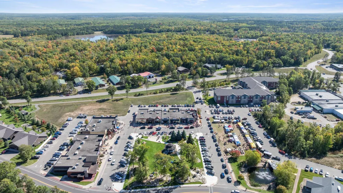
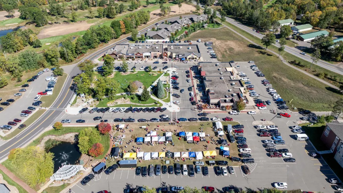
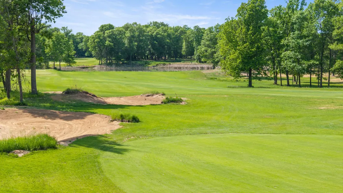
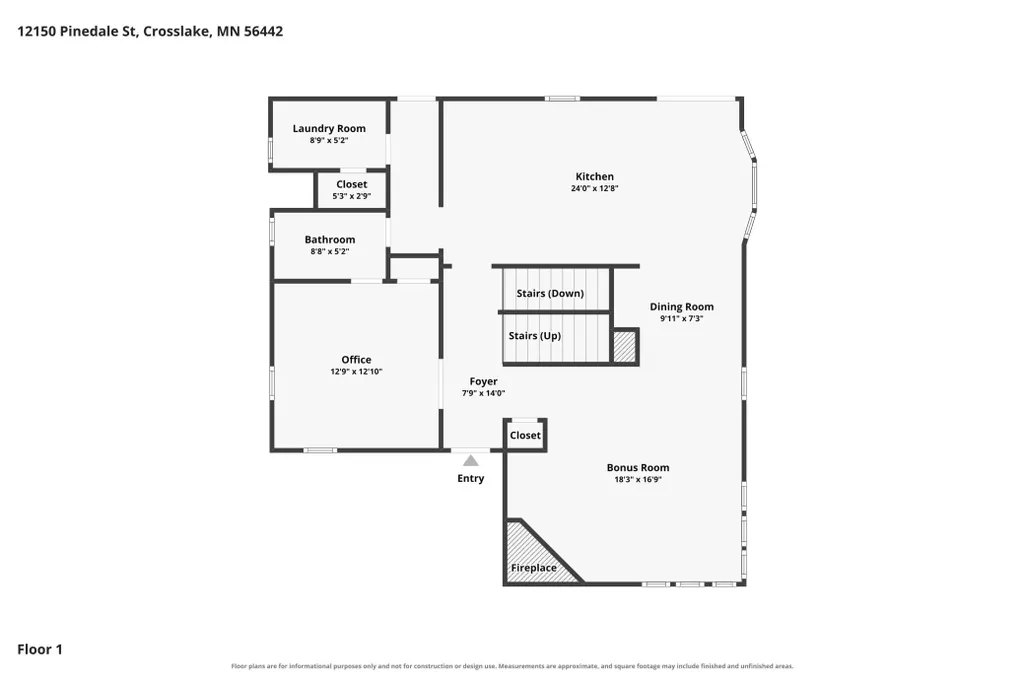
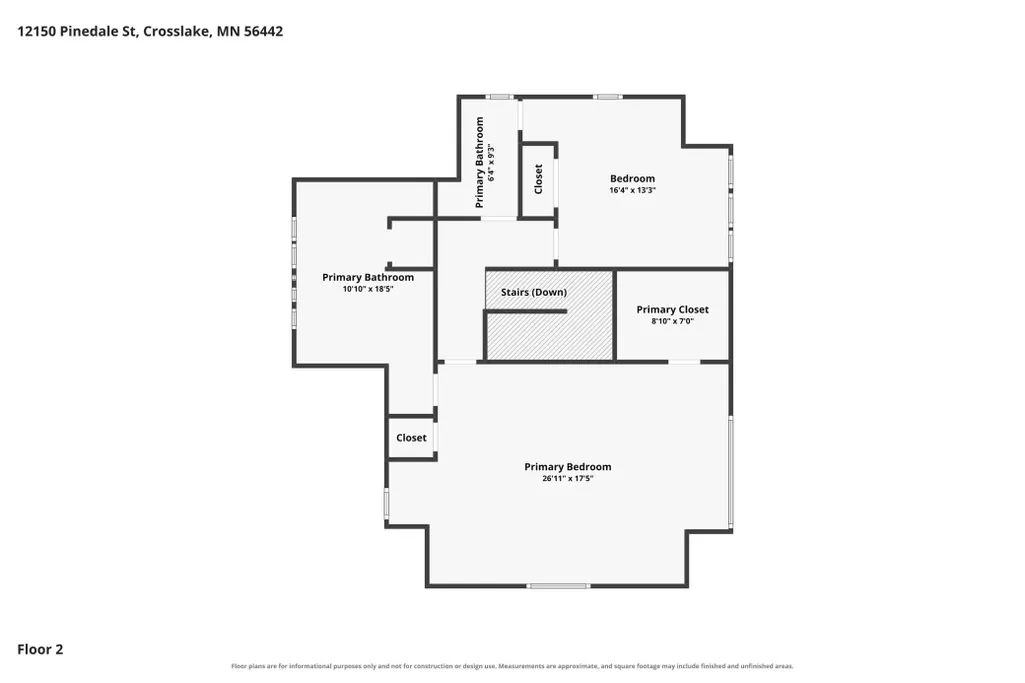
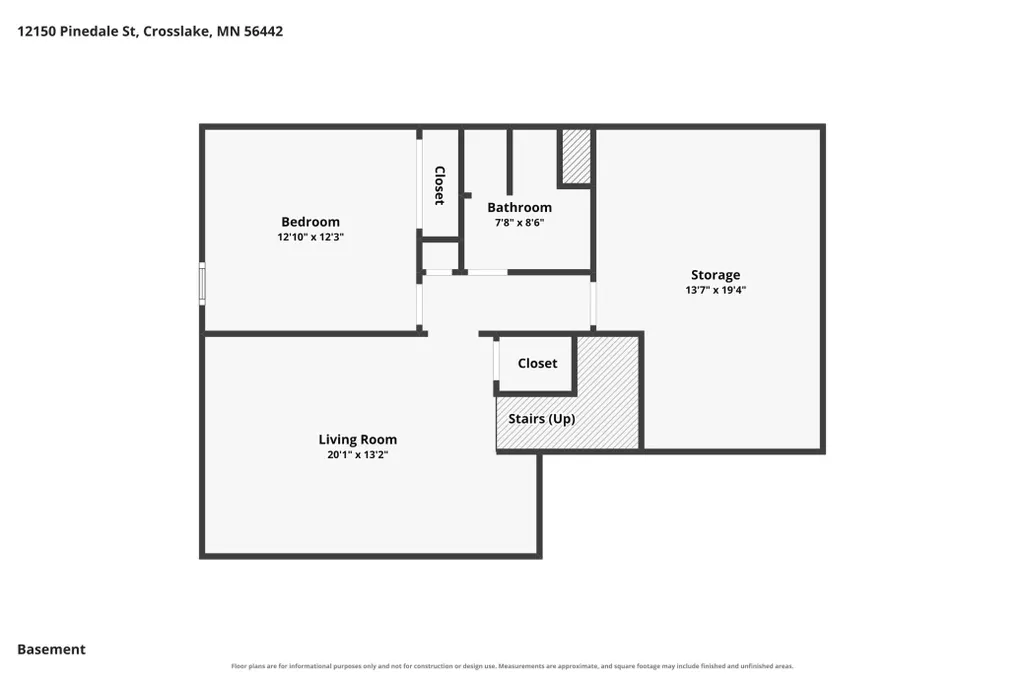
Looking for a 4-bedroom Craftsman home in Crosslake with the construction quality and custom details rarely found in newer homes? 12150 Pinedale Street offers 3,328 finished square feet, four bathrooms, a poured-concrete foundation, and exceptional craftsmanship in a wooded setting on the highly sought-after peninsula off Manhattan Point Boulevard. Built in 2007, the home is filled with substantial architectural details, including wide-plank tongue-and-groove oak flooring, rich natural woodwork, paneled doors, built-in cabinetry and bookcases, custom millwork, wainscoting, and thoughtfully placed windows that bring in abundant natural light. The sun-filled kitchen features natural cherry cabinetry, a generous center island, solid-surface countertops, stainless steel appliances, extensive storage, and informal dining overlooking the backyard and patio. The adjoining great room is both impressive and inviting with box-beam ceilings, crisp enameled finishes, walls of windows, in-floor Wirsbo heat, and a handsome gas fireplace. A main-floor bedroom or den with an adjoining three-quarter bath adds flexibility, while the spacious upper-level primary suite includes a walk-in closet and private full bath. Another upper-level bedroom and bath, plus a finished lower level with a fourth bedroom, family room, three-quarter bath, egress windows, and wet bar, provide plenty of space for guests, work, hobbies, and entertaining. Outside, paver paths connect a private patio, established garden areas, and a large paver fire pit, creating multiple places to dine, relax, and gather beneath the trees. A heated two-car detached garage and added garden shed provide valuable storage. This Crosslake home is near public access to Trout Lake on the Whitefish Chain and convenient to Crosslake Town Square, Zorbaz on Crozz Lake, Moonlite Bay, Maucieri’s Italian Bistro, Crosswoods Golf Course, shopping, trails, boating, fishing, and four-season recreation. This is a home for buyers who recognize the difference between added features and true custom construction.
| Price History | |
|---|---|
| 9/9/2026 | Listed $575,000 |
General Features
| Living Area | 3328 |
|---|---|
| Sewer | Private Sewer,Septic System Compliant - Yes,Tank with Drainage Field |
| Heating | Forced Air,Fireplace(s),In-Floor Heating |
| Cooling | Central Air |
| Garage Spaces | 2 |
| Pool Features | None |
| Construction Materials | Concrete,Frame,Stone |
| Year Built | 2005 |
| Electric | Circuit Breakers,200+ Amp Service |
| Levels | One and One Half |
| Property Subtype | Single Family |
| Tax Year | 2026 |
| Accessibility | None |
| County | Crow Wing |
| New Construction | No |
| Property Type | Residential |
| HOA | No |
| Contingency | None |
| Subdivision Name | Manhattan Beach A Rep Of Twin Beach |
| Other Structures | Storage Shed |
| Full Baths | 1 |
| Directions | From Crosslake,north on CR66 to left on Manhattan Beach Road,left on Summit Avenue to right on Pinedale Street to 12150 on the right |
| City | Crosslake |
| High School District | Pequot Lakes |
| Zoning Description | Residential-Single Family |
| Lot Size Units | Acres |
| Property Attached Y/N | No |
| Land Lease Y/N | No |
| Tax Annual Amount | 3548 |
| Additional Parcels Y/N | No |
| Virtual Tour | https://www.zillow.com/view-imx/ddd9b8b6-97e8-42cf-a591-f243dba85566?setAttribution=mls&wl=true&initialViewType=pano&utm_source=dashboard |
| Standard Status | Active |
| Lender Owned | No |
| PostalCity | Crosslake |
Interior Features
| Basement | Egress Window(s),Finished,Full,In-Floor Heat,Storage Space,Sump Pump |
|---|---|
| Total Fireplaces | 1 |
| Fireplace Features | Gas |
| Basement (Y/N) | Yes |
| Fireplace Y/N | Yes |
| Above Grade Finished Area | 2608 |
| 3/4 Baths | 3 |
| Laundry Features | Gas Dryer Hookup,Laundry Room,Main Level,Sink |
| Total Bedrooms | 4 |
| Below Grade Finished Area | 720 |
| Total Baths | 4 |
| Bath Desc | 3/4 Basement,Basement,Double Sink,Full Primary,Main Floor 3/4 Bath,Upper Level 3/4 Bath,Upper Level Full Bath |
| Dining Room Description | Informal Dining Room |
| Foundation Dimensions | irr |
| Fuel | Natural Gas |
| Garage Dimensions | 24x23 |
| Garage Square Feet | 552 |
Exterior Features
| Parking Features | Detached Garage,Asphalt,Electric,Heated Garage,Insulated Garage,Storage |
|---|---|
| Lot Features | Tree Coverage - Heavy |
| Water Source | 4-Inch Submersible,Private,Well |
| Lot Size Area | 0.35 |
| Building Area Total | 3882 |
| Lot Dimensions | 71x231x70x224 |
| Waterfront Y/N | No |
| Foundation Area | 1274 |
Amenities
- Foreclosure
- Views
- Short Sale
- New Construction
- Adult 55+
- Lease To Own
- No HOA Fees
- Furnished
- Primary On Main
- Air Conditioning
- Seller Finance
- Green
- Fixer Upper
- Horse
- Golf
- Fireplace
- Deck
- Garage
- Basement
- Pool
Property vs Single Family Average in 56442
Price
Taxes
Year Built
Visits

