
Waterfront - Primary on Main
Address
6245 Sugarbush Trail, Brainerd, MN
Price
$ 1,650,000
Property Attributes
- ID#7132644
- TypeSingle Family
- Listing Status Active
- CountyCROW WING
- CityBrainerd
- AreaMirabellas Sub
- NeighborhoodMirabellas Sub
- Zip56401
- StyleSingle Family
- Year Built1986
- Taxes$ 9278
- Price$ 1,650,000
- Bedrooms3
- Full Bathrooms3
- Half Bathrooms1
- Sqr Footage4311
- Lot Size1.31313 Acres
Data Source:
Northstar MLS (NSTAR)
Property Description
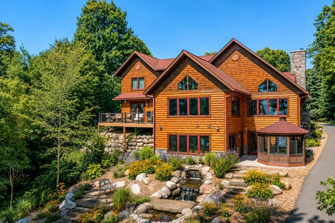
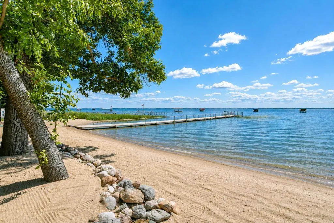
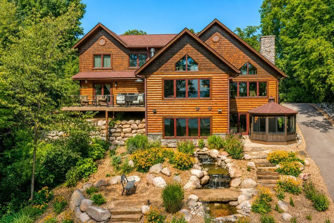
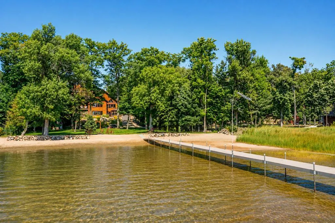
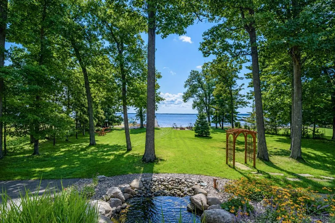
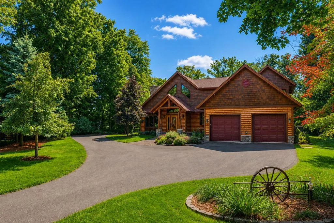
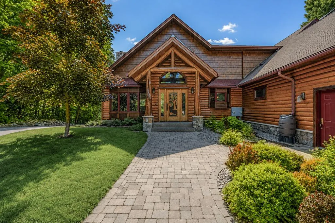
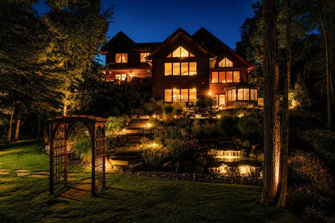
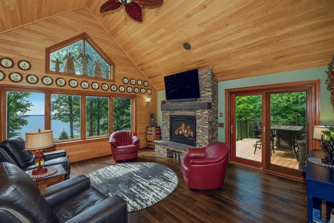
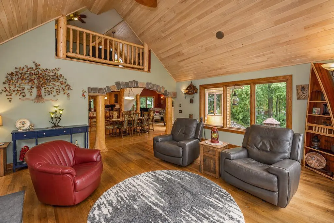
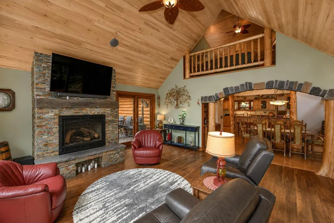
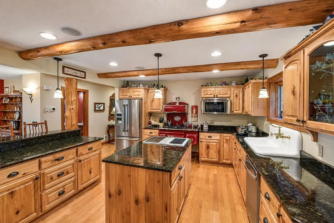
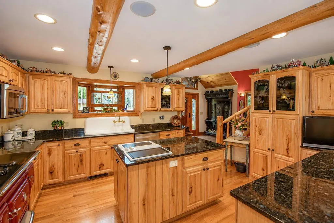
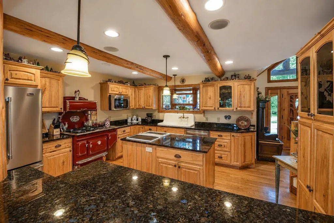
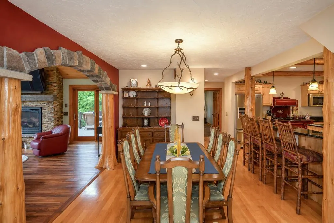
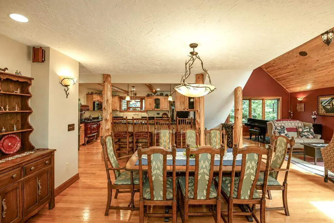
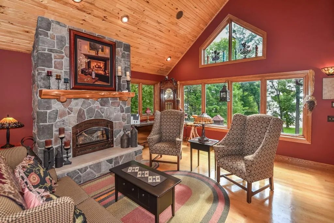
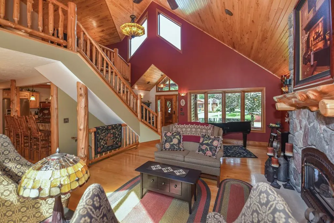
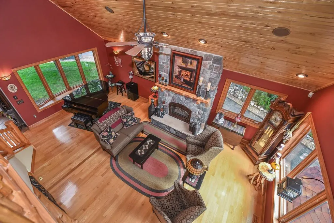
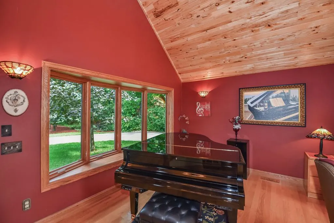
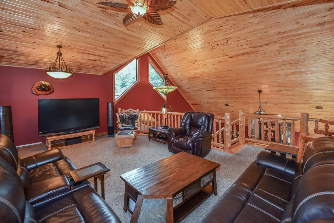
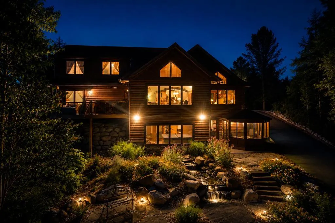
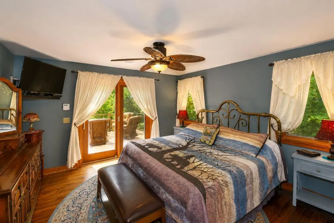
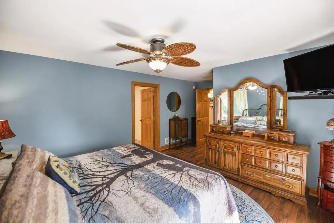
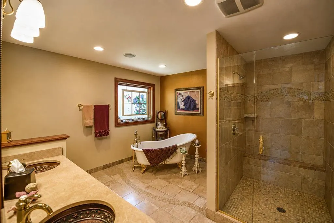
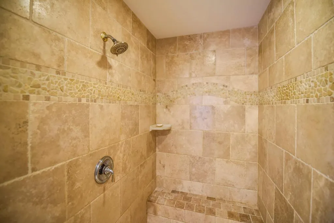
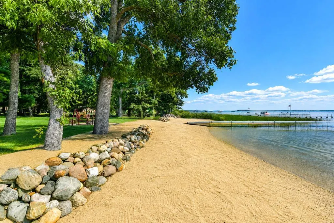
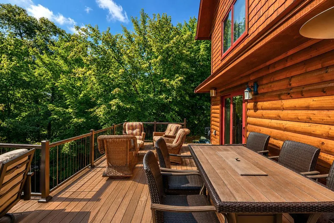
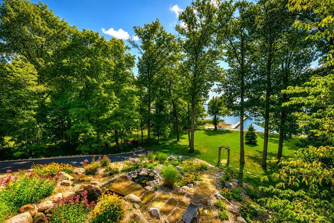
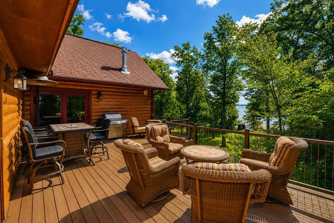
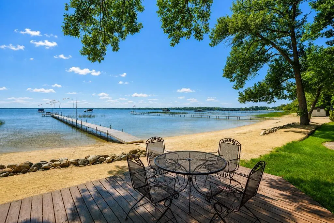
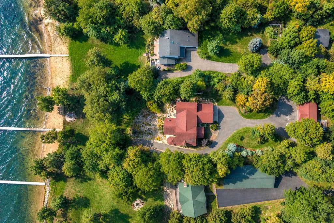
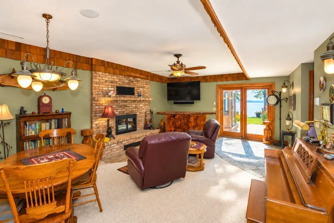
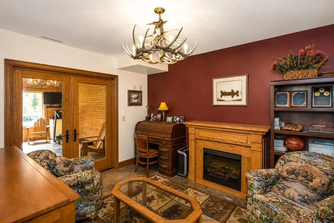
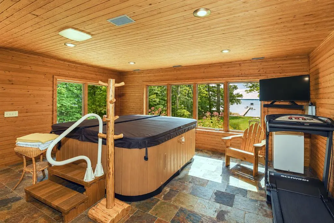
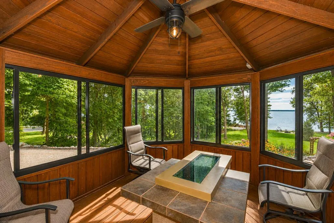
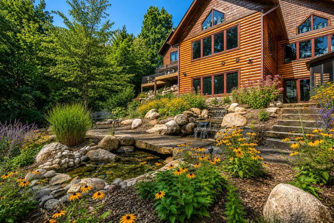
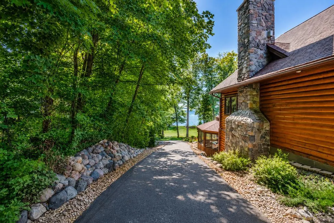
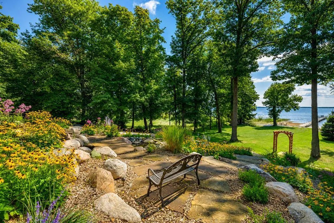
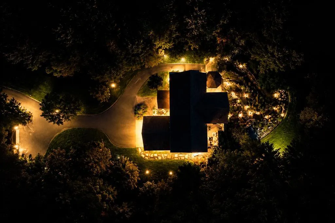
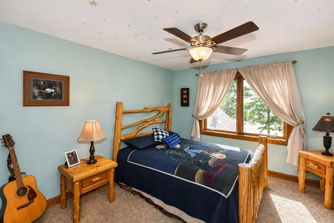
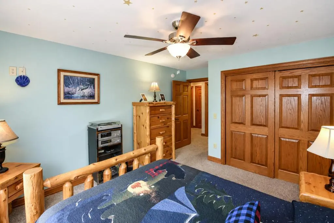
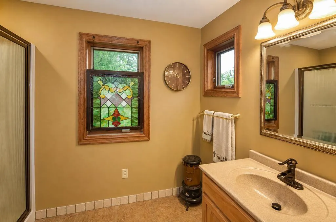
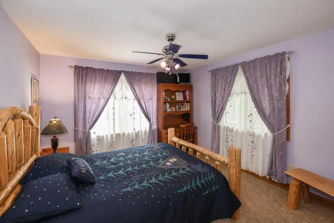
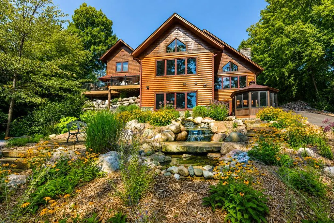
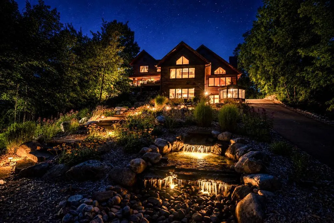
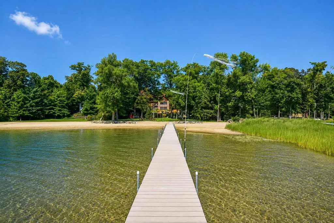
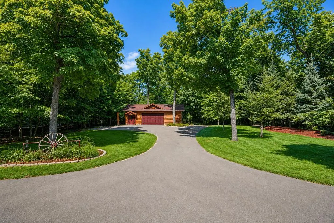
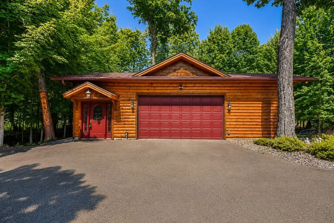
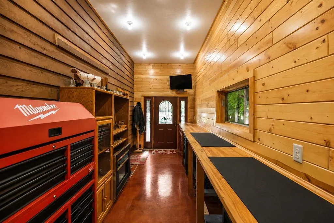
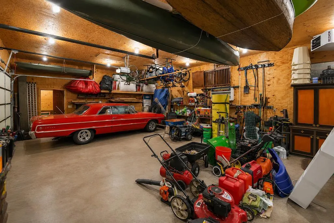
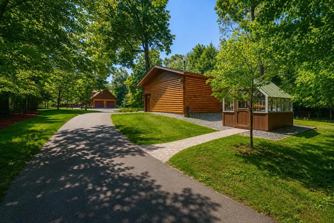
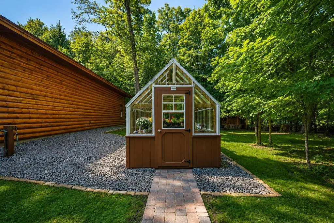
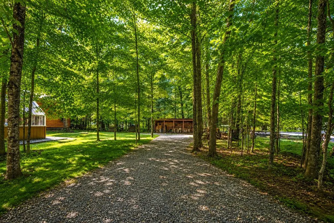
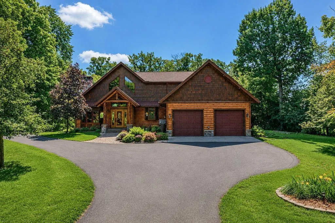
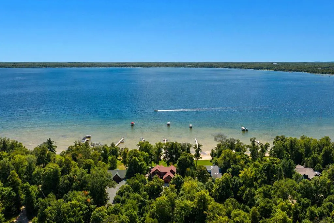
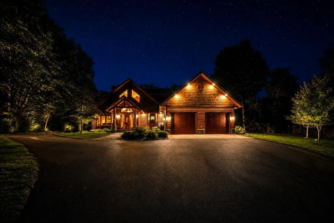
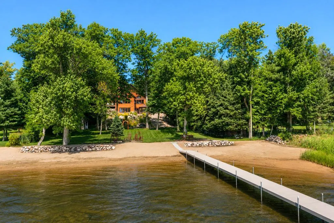
STUNNING NORTH LONG LAKE EXECUTIVE HOME! This impeccably cared for 3BR, 4BA custom-designed home is perfectly positioned on 113' of sugar sand lakeshore with 1.3 acres of beautiful park-like professionally landscaped grounds and offers an extraordinary combination of craftsmanship, privacy, amenities and breathtaking natural beauty. The setting is unforgettable and features manicured perennial gardens, an incredible multi-level lighted waterfall feature creating a true outdoor oasis, a Grand Log Entrance, soaring 22' ceilings in the Great Room, a brand new maintenance-free deck, gorgeous white oak and black walnut flooring, rustic hickory cathedral ceilings, three fireplaces, a wall of lakeside windows, an impressive kitchen that blends timeless charm with modern convenience and highlights rustic maple cabinetry-Russian granite countertops-a vintage-style farm sink-state-of-the-art appliances and floor lighting throughout. The main-level primary suite features a luxurious tile ensuite featuring a walk-in glass shower, double custom sinks and beautiful clawfoot tub. The lower level adds to the year-round enjoyment with a large walk-out family room-office-laundry/utility room and a climate-controlled hot tub and exercise room finished with stone flooring and lined with cedar walls and ceiling…this leads to a charming patio gazebo which adds another great gathering space and is equipped with electric, a ceiling fan with connections for a TV and sound system. The 2-stall attached garage is heated/insulated PLUS a 2½-stall detached garage which is also insulated/heated and includes a well-designed private shop featuring epoxy flooring, dedicated heating and cooling, Wi-Fi controls and exhaust venting. This is far more than a lake home…it is a beautifully designed North Long Lake sanctuary!
| Price History | |
|---|---|
| 8/31/2026 | Listed $1,650,000 |
General Features
| Living Area | 4311 |
|---|---|
| Sewer | Private Sewer,Tank with Drainage Field |
| Heating | Forced Air |
| Cooling | Central Air |
| Roof | Asphalt |
| Appliances | Air-To-Air Exchanger,Chandelier,Cooktop,Dishwasher,Disposal,Dryer,Exhaust Fan,Microwave,Range,Refrigerator,Stainless Steel Appliances,Tankless Water Heater,Washer,Water Softener Owned |
| Garage Spaces | 4 |
| Year Built | 1986 |
| Electric | Circuit Breakers,200+ Amp Service |
| View | East,Lake,South |
| Levels | Modified Two Story |
| Property Subtype | Single Family |
| Tax Year | 2026 |
| Waterfront Features | Lake Front |
| Accessibility | None |
| County | Crow Wing |
| New Construction | No |
| Property Type | Residential |
| HOA | No |
| Contingency | None |
| Subdivision Name | Mirabellas Sub |
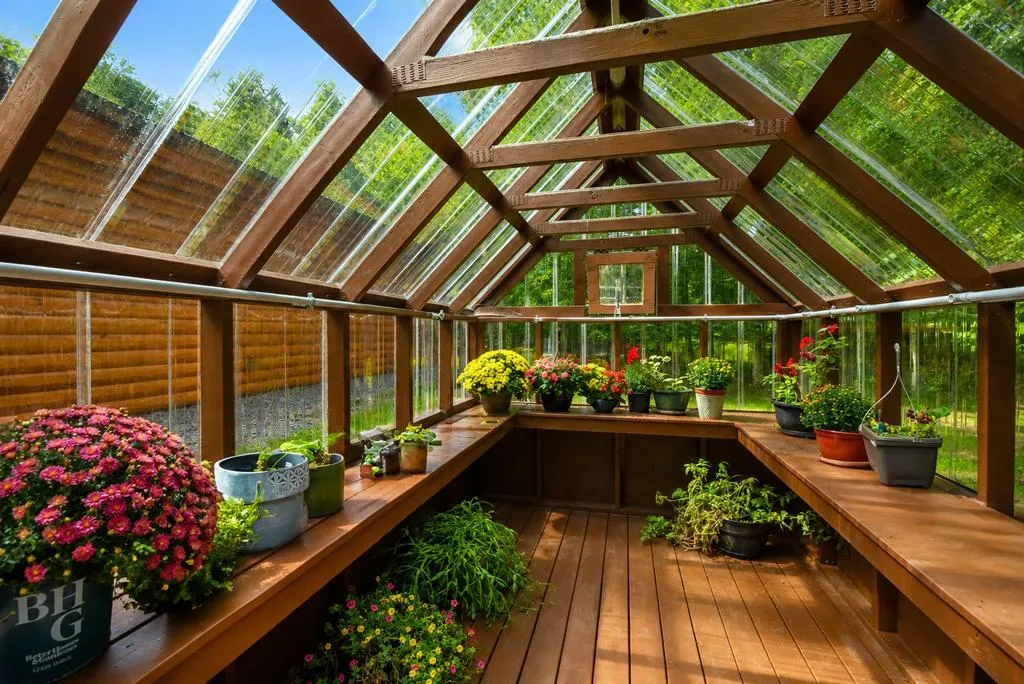
| Other Structures | Garage(s),Gazebo,Greenhouse |
| Full Baths | 1 |
| Directions | FROM NISSWA AT THE JCT. OF 371 & 77 CIRCKE K. GAS STATION GO SOUTH ON 371 FOR 4.0 MILES TO,LEFT ON OJIBWA RD. FOR 1.3 MILES TO,RIGHT ON DOVE LN. FOR 0.3 MILES TO,LEFT ON SUGARBUSH TRL. FOR 0.1 MILE T |
| City | Brainerd |
| High School District | Brainerd |
| Zoning Description | Shoreline |
| Lot Size Units | Square Feet |
| Property Attached Y/N | No |
| Land Lease Y/N | No |
| Tax Annual Amount | 9278 |
| Additional Parcels Y/N | No |
| Standard Status | Active |
| Lender Owned | No |
| Amenities Unit | Cable,Ceiling Fan(s),Deck,Dock,Hardwood Floors,Hot Tub,Kitchen Center Island,Kitchen Window,Primary Bedroom Walk-In Closet,Main Floor Primary Bedroom,Natural Woodwork,Patio,Paneled Doors,Porch,Securi |
| PostalCity | Brainerd |
Interior Features
| Basement | Block,Crawl Space,Finished,Full,Storage Space,Walkout |
|---|---|
| Total Fireplaces | 3 |
| Fireplace Features | Brick,Family Room,Gas,Living Room,Stone,Wood Burning |
| Basement (Y/N) | Yes |
| Fireplace Y/N | Yes |
| Above Grade Finished Area | 3086 |
| Half Baths | 1 |
| 3/4 Baths | 2 |
| Laundry Features | Lower Level,Laundry Room,Main Level,Sink |
| Total Bedrooms | 3 |
| Below Grade Finished Area | 1225 |
| Total Baths | 4 |
| Bath Desc | 3/4 Basement,Double Sink,Bathroom Ensuite,Full Primary,Private Primary,Main Floor 1/2 Bath,Main Floor Full Bath,Upper Level 3/4 Bath,Walk-In Shower Stall |
| Dining Room Description | Breakfast Bar,Informal Dining Room,Kitchen/Dining Room,Living/Dining Room |
| Fuel | Natural Gas |
| Garage Dimensions | 25 x 24 32 x 24 |
| Garage Square Feet | 1368 |
| Waterfront Feet | 113 |
Exterior Features
| Parking Features | Attached Garage,Detached Garage,Asphalt,Floor Drain,Finished Garage,Garage Door Opener,Heated Garage,Insulated Garage,Storage |
|---|---|
| Lot Features | Accessible Shoreline,Tree Coverage - Medium,Underground Utilities |
| Water Source | 4-Inch Submersible,Drilled,Private,Well |
| Lot Size Area | 57200 |
| Building Area Total | 5006 |
| Lot Dimensions | 113 x 484 x 112 x 470 |
| Waterfront Y/N | Yes |
| Foundation Area | 1920 |
| Road Responsibility | Public Maintained Road |
Amenities
- Foreclosure
- Views
- Short Sale
- New Construction
- Adult 55+
- Lease To Own
- No HOA Fees
- Furnished
- Primary On Main
- Air Conditioning
- Seller Finance
- Green
- Fixer Upper
- Horse
- Golf
- Fireplace
- Deck
- Garage
- Basement
- Pool
Property vs Single Family Average in 56401
Price
Taxes
Year Built
Visits
 The data relating to real estate for sale on this web site comes in part from the Broker Reciprocity Program of the Regional Multiple Listing Service of Minnesota, Inc. Real estate listings held by brokerage firms other than Weichert, Realtors® - Tower Properties - Brainerd are marked with the Broker Reciprocity logo or the Broker Reciprocity thumbnail logo (little black
house) and detailed information about them includes the name of the listing brokers.
The data relating to real estate for sale on this web site comes in part from the Broker Reciprocity Program of the Regional Multiple Listing Service of Minnesota, Inc. Real estate listings held by brokerage firms other than Weichert, Realtors® - Tower Properties - Brainerd are marked with the Broker Reciprocity logo or the Broker Reciprocity thumbnail logo (little black
house) and detailed information about them includes the name of the listing brokers.
