
Price Reduction - Water Views - Primary on Main

Address
16296 Tower Drive, Brainerd, MN
Price
$ 699,900
Property Attributes
- ID#7125625
- TypeSingle Family
- Listing Status Active
- CountyCROW WING
- CityBrainerd
- Area1st Add Ahrens Hill
- Neighborhood1st Add Ahrens Hill
- Zip56401
- StyleSingle Family
- Year Built1979
- Taxes$ 1497
- Price$ 699,900
- Bedrooms5
- Full Bathrooms3
- Half Bathrooms0
- Sqr Footage2755
- Lot Size0.61 Acres
Data Source:
Northstar MLS (NSTAR)
Property Description
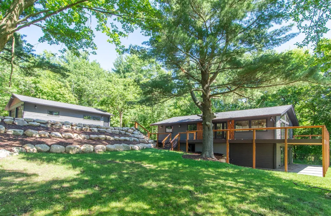
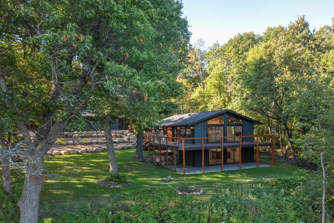
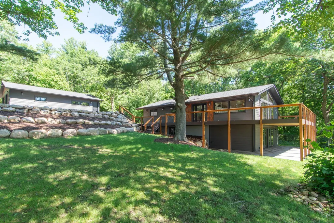
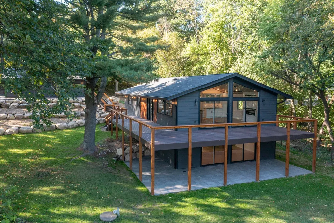
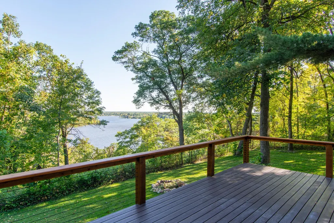
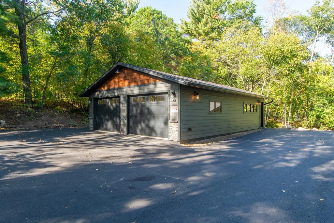
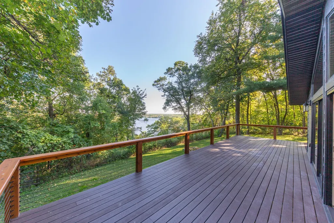
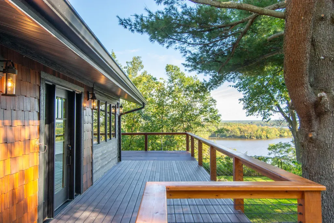
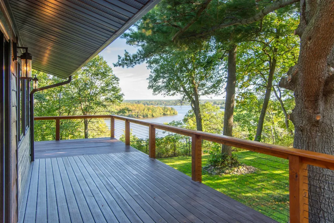
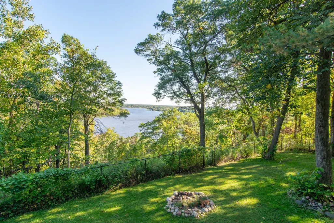
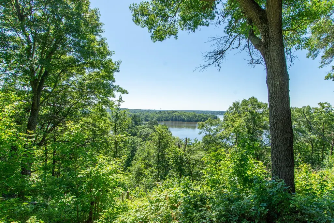
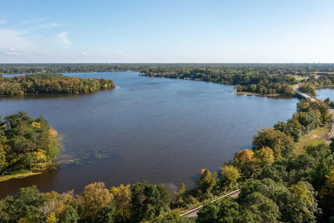
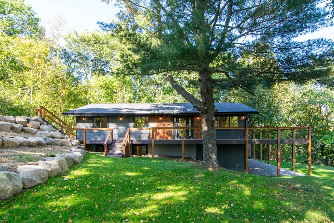
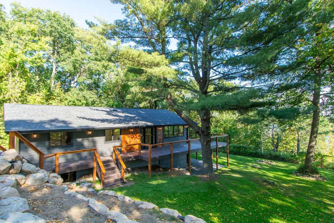
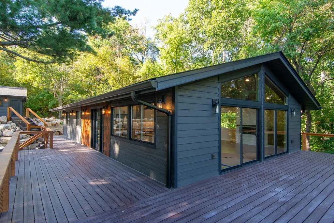
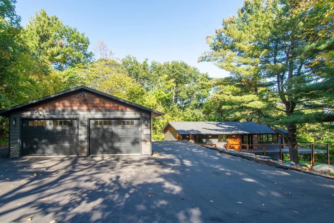
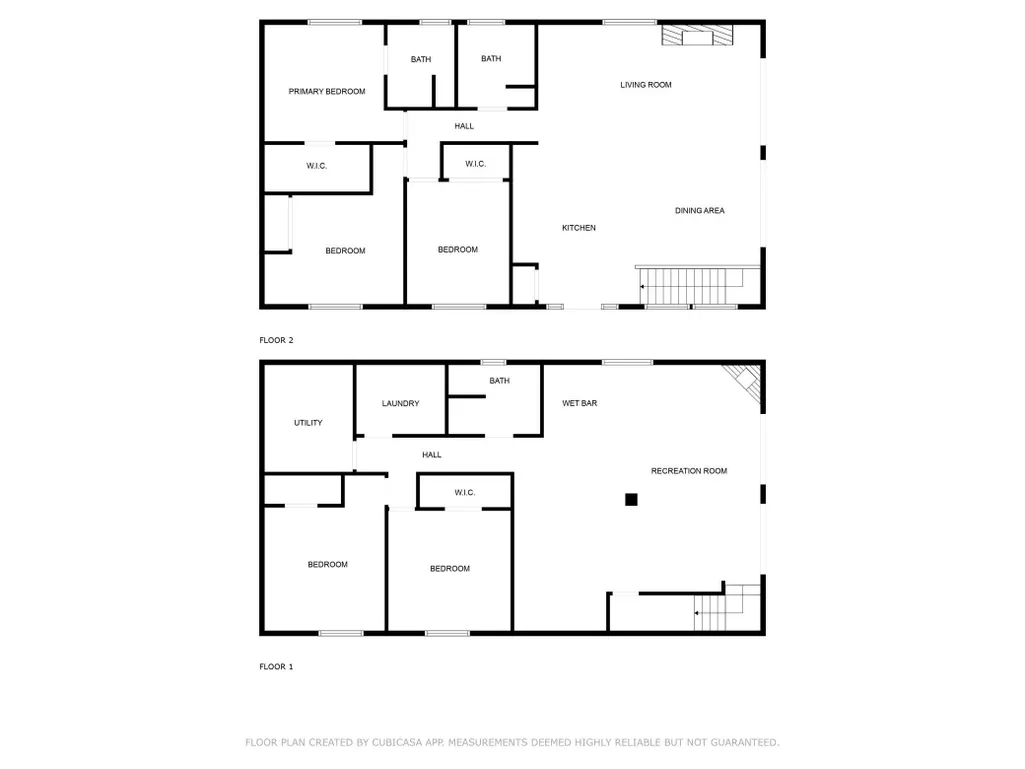
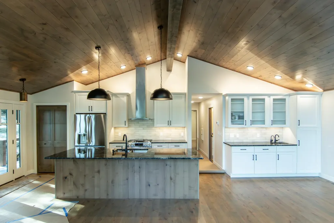
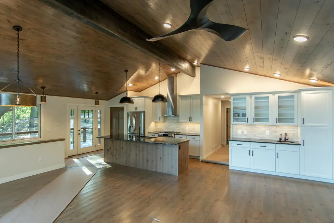
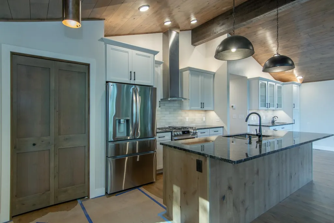
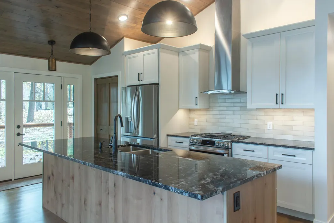
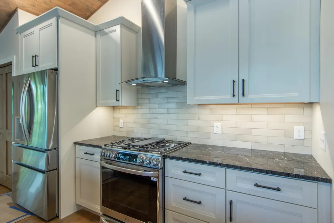
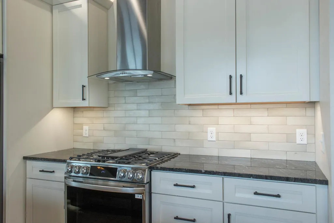
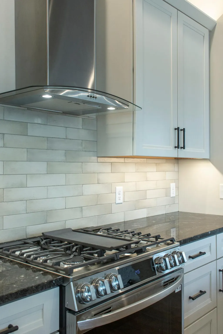
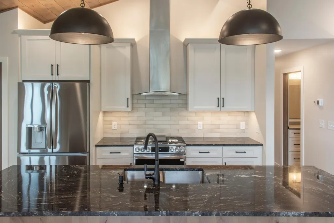
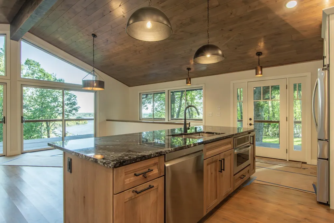
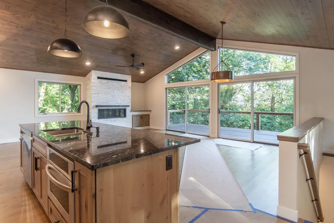
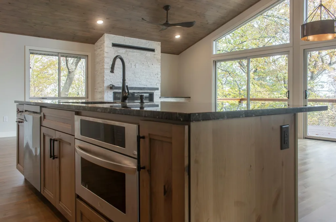
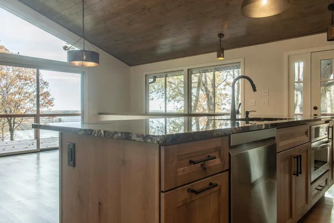
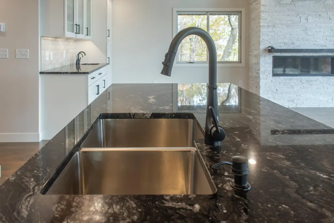
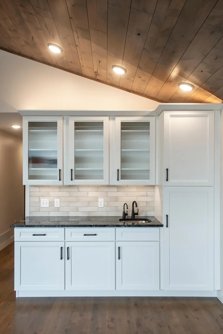
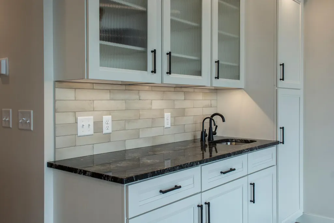
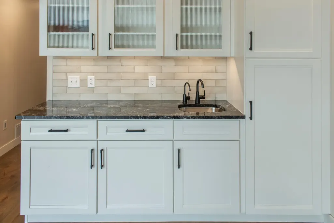
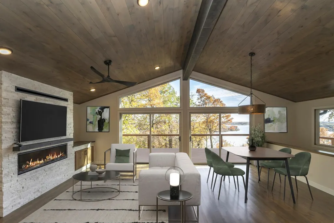
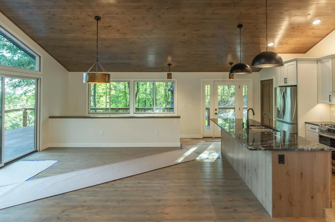
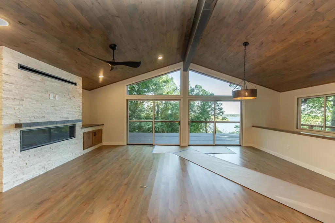
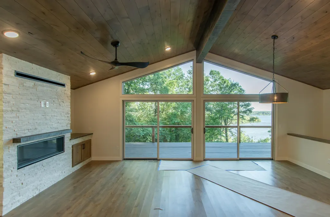
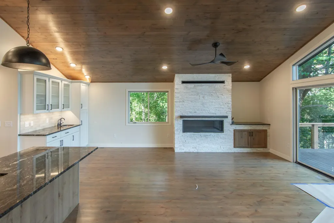
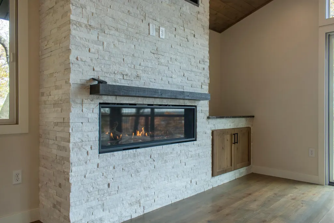
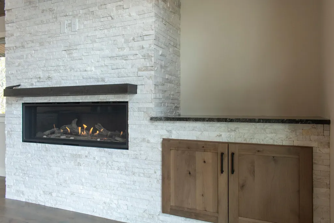
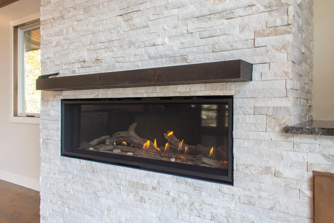
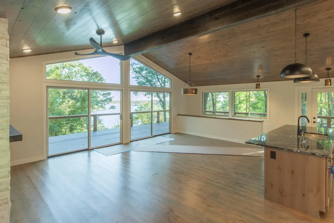
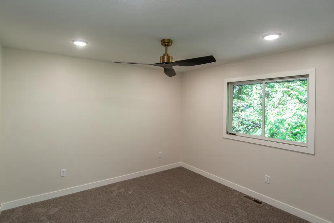
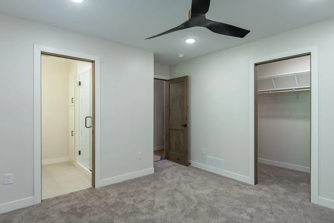
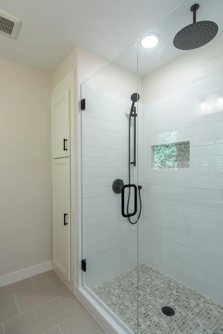
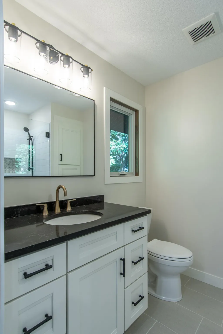
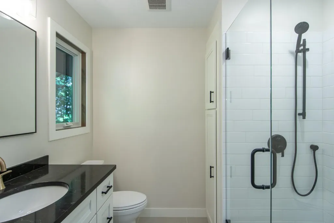
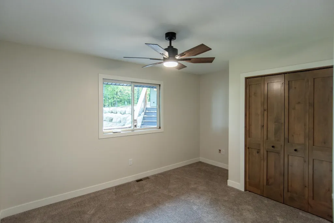
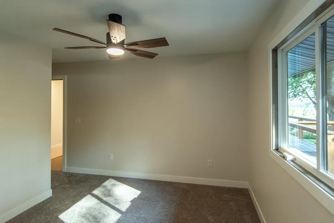
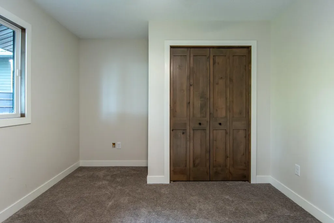
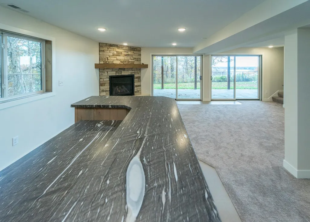
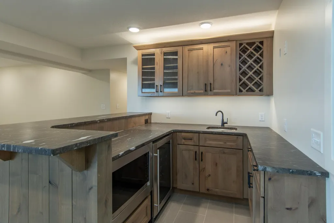
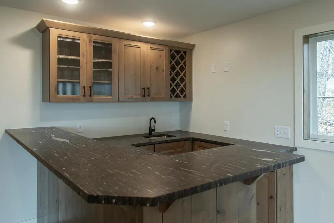
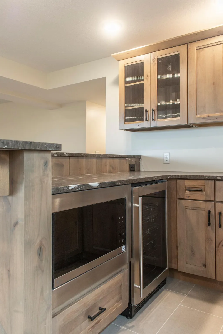
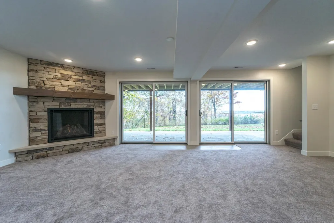
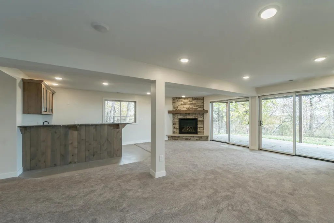
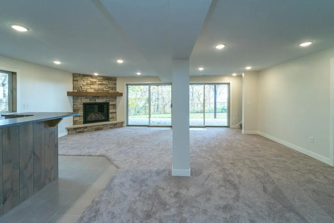
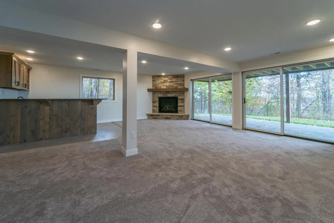
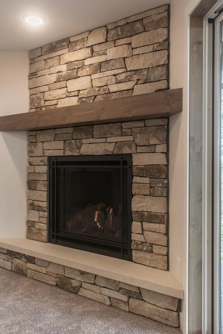
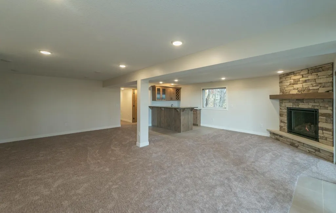
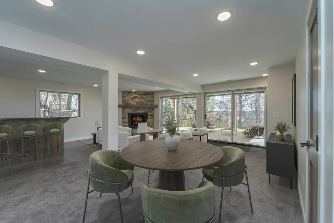
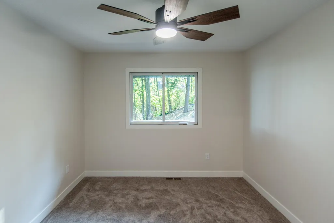
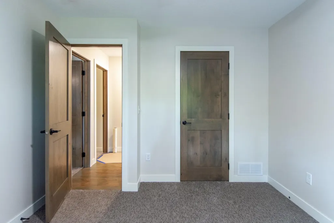
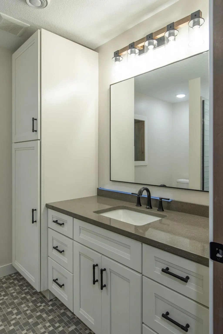
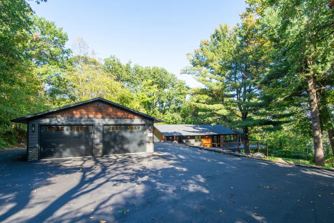
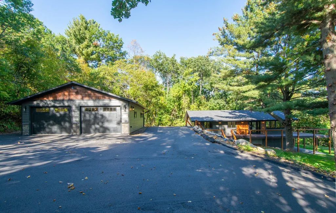
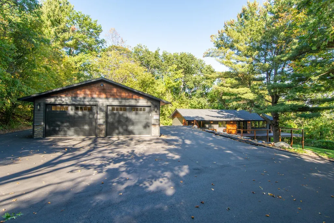
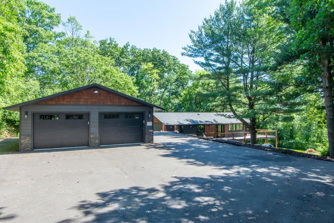
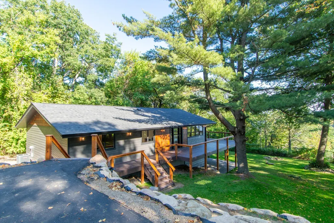
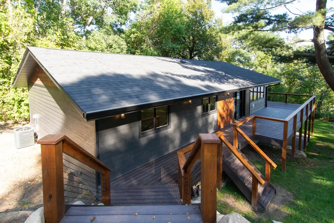
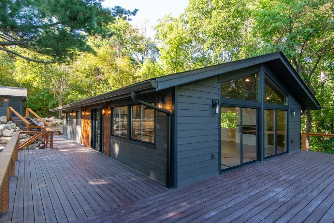
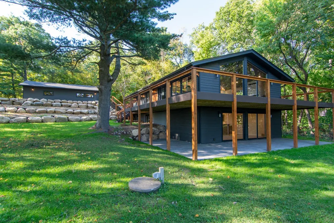
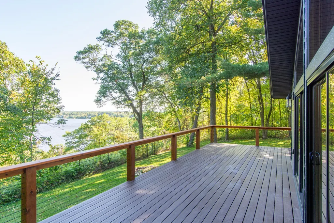
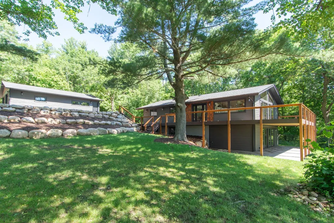
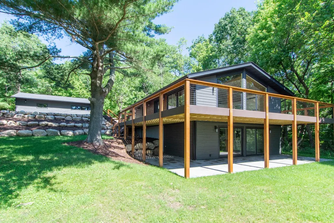
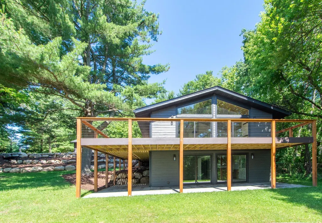
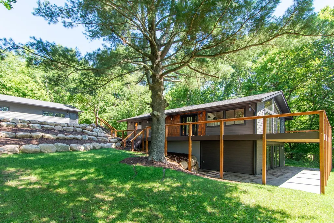
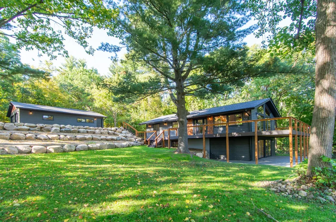
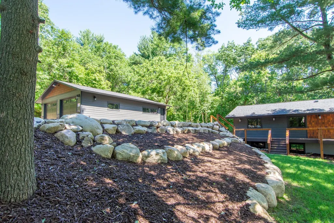
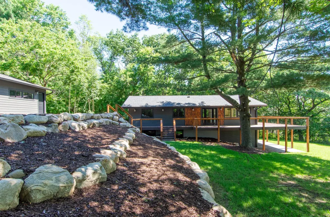
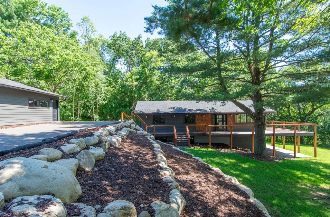
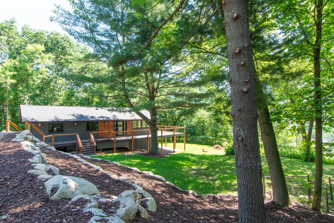
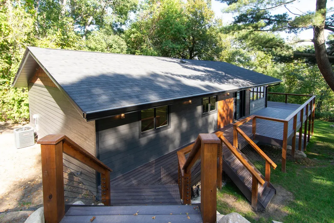
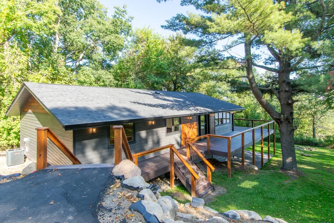
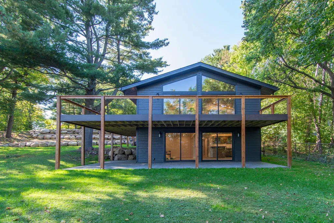
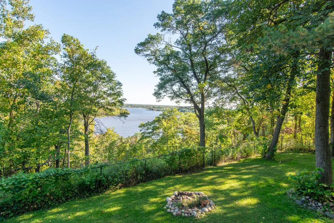
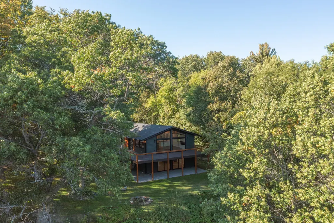
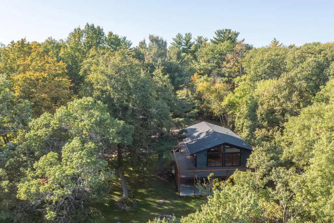
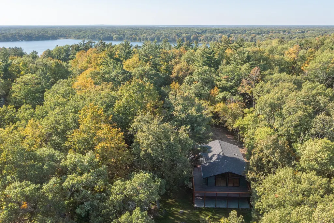
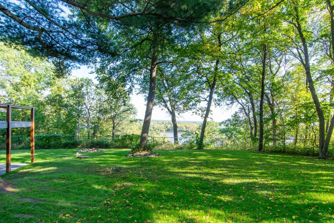
Welcome to your dream home offering expansive river views in the perfect location for convenience in the Ahren's Hill neighborhood. Conveniently located near the hospital, schools and Brainerd/Baxter. This 5-bedroom, 3-bathroom residence boasts over 2,600 square feet of luxurious living space, all meticulously remodeled from top to bottom by an unmatched builder renowned for their attention to detail. As you step inside, you’ll immediately be captivated by the expansive open-concept layout, featuring gorgeous hardwood floors throughout the main level. The heart of the home is the beautifully appointed kitchen, complete with granite countertops, custom cabinetry, and an innovative coffee bar equipped with an insta-hot water system. It's the perfect space to gather with family and friends. With three spacious bedrooms on the main floor, including a serene master suite, this home provides ample space for relaxation and privacy. The lower level is an entertainer's paradise, featuring a stylish wet bar complete with a beverage cooler and microwave, along with a cozy family room highlighted by one of the two gas fireplaces. Step outside onto the wrap-around composite decking and take in the breathtaking views of the river – the ideal backdrop for your morning coffee or evening gatherings. This outdoor space is perfect for entertaining or simply enjoying nature. The property also boasts a large 4+ car garage that is heated, features a drain, and is fully finished, providing ample space for cars and the flexibility to store or park all your recreational toys inside or on the paved expansive driveway. With a focus on modern comfort and elegance, this home is a rare find that blends quality craftsmanship with stunning aesthetics. Don’t miss the opportunity to make this exceptional property your own!
| Price History | |
|---|---|
| 8/12/2026 | Listed $724,900 |
| 8/26/2026 | 4$699,900 |
General Features
| Living Area | 2755 |
|---|---|
| Sewer | Septic System Compliant - Yes,Tank with Drainage Field |
| Heating | Forced Air |
| Cooling | Central Air |
| Roof | Age 8 Years or Less,Asphalt |
| Appliances | Dishwasher,Dryer,Exhaust Fan,Microwave,Range,Refrigerator,Stainless Steel Appliances,Water Softener Owned,Wine Cooler |
| Garage Spaces | 4 |
| Pool Features | None |
| Year Built | 1979 |
| Electric | Circuit Breakers,200+ Amp Service |
| Levels | One |
| Property Subtype | Single Family |
| Tax Year | 2026 |
| Accessibility | None |
| County | Crow Wing |
| New Construction | No |
| Property Type | Residential |
| HOA | No |
| Contingency | None |
| Subdivision Name | 1st Add Ahrens Hill |
| Full Baths | 1 |
| Directions | County Road 49/Wise Road,Right on County Road 20,Left on Ahrens Hill Road,Left on Tower and Property on Right. |
| City | Brainerd |
| High School District | Brainerd |
| Zoning Description | Residential-Single Family |
| Lot Size Units | Acres |
| Property Attached Y/N | No |
| Land Lease Y/N | No |
| Tax Annual Amount | 1497 |
| Additional Parcels Y/N | No |
| Virtual Tour | https://my.matterport.com/show/?m=rthcRCmr3a7&mls=1 |
| Standard Status | Active |
| Lender Owned | No |
| Amenities Unit | Ceiling Fan(s),Deck,Hardwood Floors,Kitchen Center Island,Primary Bedroom Walk-In Closet,Main Floor Primary Bedroom,Patio,Panoramic View,Tile Floors,Washer/Dryer Hookup,Wet Bar,Walk-In Closet |
| PostalCity | Brainerd |
Interior Features
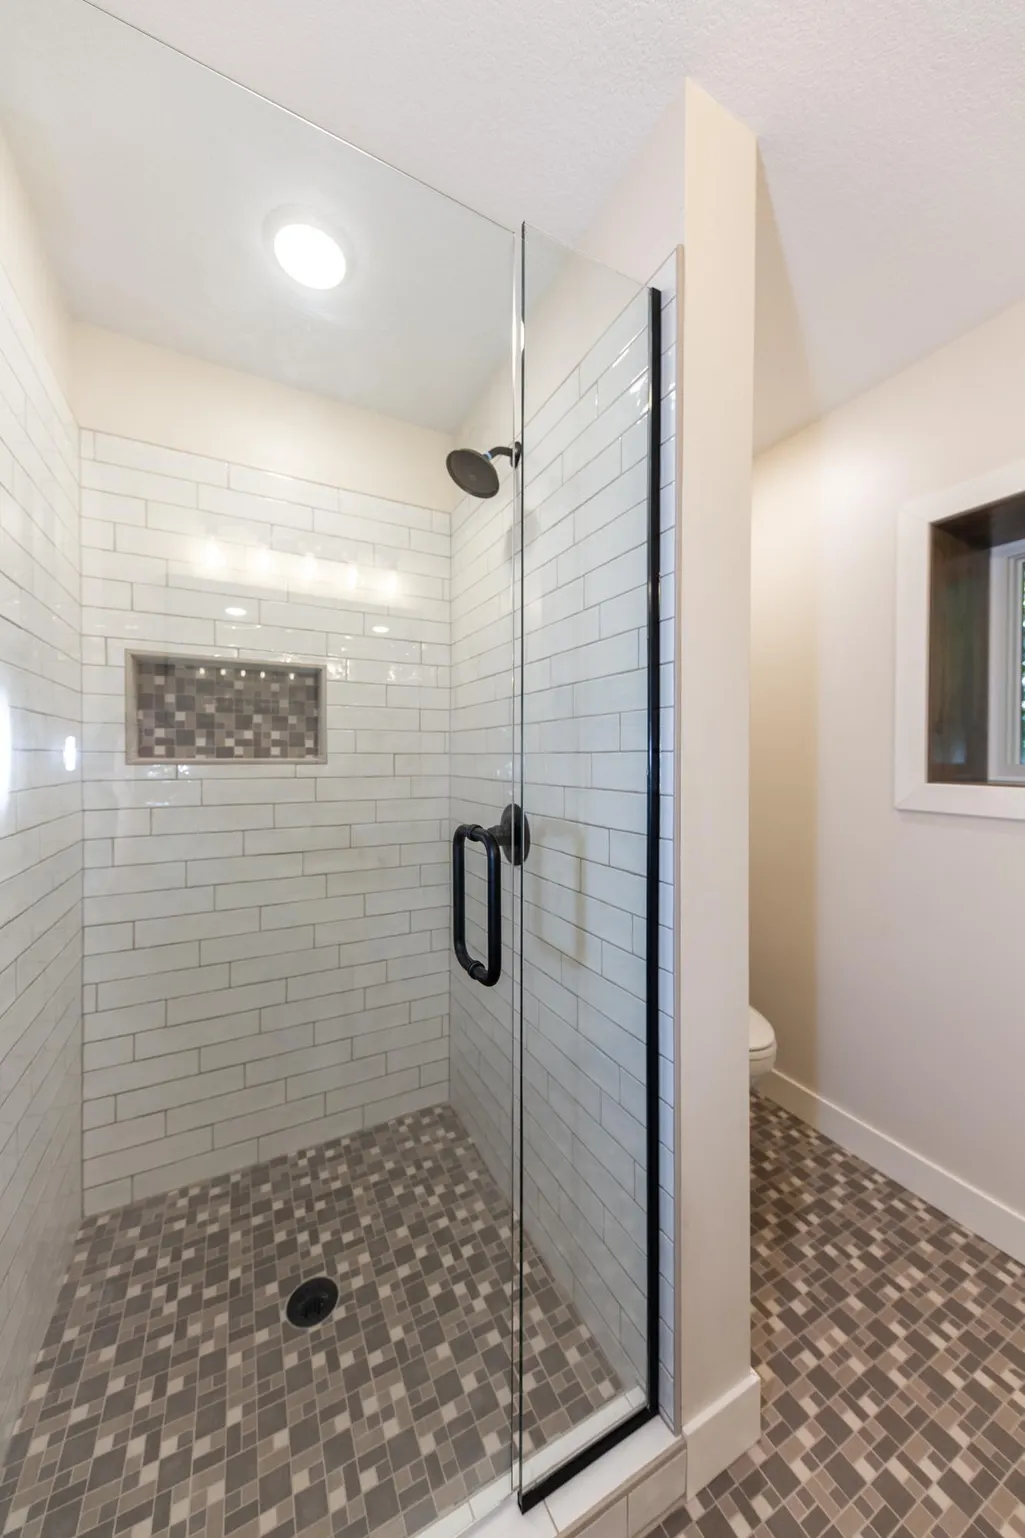
| Basement | Daylight/Lookout Windows,Egress Window(s),Finished,Full,Storage Space,Tile Shower,Walkout |
|---|---|
| Total Fireplaces | 2 |
| Fireplace Features | Family Room,Gas,Living Room |
| Basement (Y/N) | Yes |
| Fireplace Y/N | Yes |
| Above Grade Finished Area | 1400 |
| 3/4 Baths | 2 |
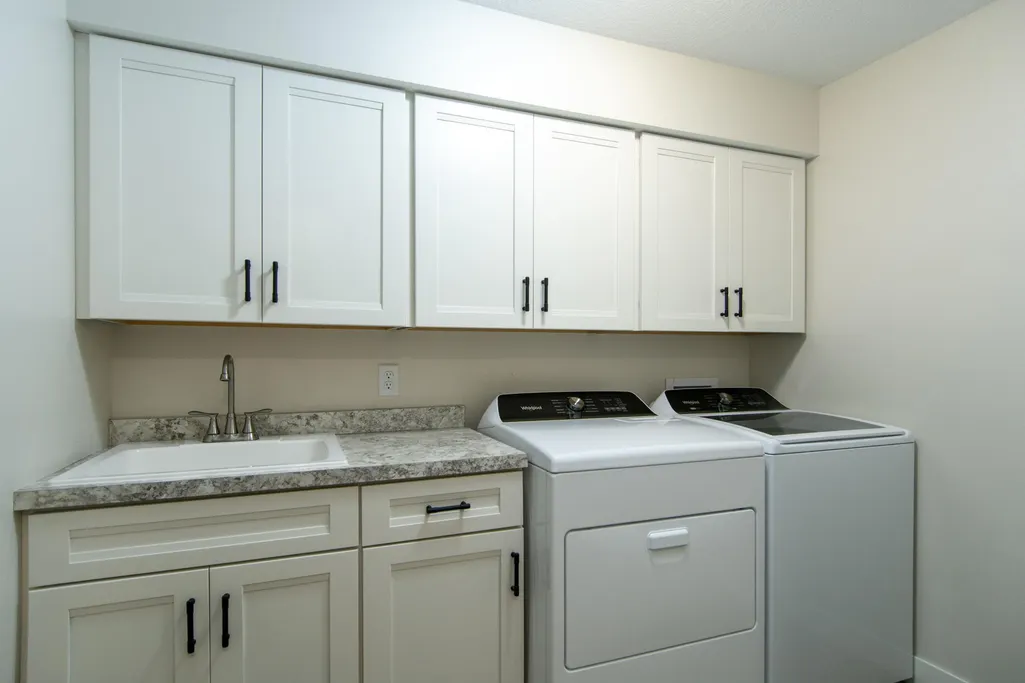
| Laundry Features | Lower Level,Laundry Room |
| Total Bedrooms | 5 |
| Below Grade Finished Area | 1355 |
| Total Baths | 3 |
| Bath Desc | 3/4 Basement,3/4 Primary,Main Floor 3/4 Bath,Main Floor Full Bath |
| Dining Room Description | Eat In Kitchen,Kitchen/Dining Room,Living/Dining Room |
| Foundation Dimensions | 50X28 |
| Fuel | Natural Gas |
| Garage Dimensions | 26X36 |
| Garage Square Feet | 936 |
Exterior Features
| Fencing | Chain Link,Partial |
|---|---|
| Parking Features | Detached Garage,Asphalt,Floor Drain,Garage Door Opener,Heated Garage,Insulated Garage |
| Water Source | Drilled,Well |
| Lot Size Area | 0.61 |
| Building Area Total | 2755 |
| Lot Dimensions | See GIS |
| Waterfront Y/N | No |
| Foundation Area | 1400 |
| Road Frontage Type | City Street,Private Road |
| Road Responsibility | Private Maintained Road,Public Maintained Road |
Amenities
- Foreclosure
- Views
- Short Sale
- New Construction
- Adult 55+
- Lease To Own
- No HOA Fees
- Furnished
- Primary On Main
- Air Conditioning
- Seller Finance
- Green
- Fixer Upper
- Horse
- Golf
- Fireplace
- Deck
- Garage
- Basement
- Pool
Property vs Single Family Average in 56401
Price
Taxes
Year Built
Visits
 The data relating to real estate for sale on this web site comes in part from the Broker Reciprocity Program of the Regional Multiple Listing Service of Minnesota, Inc. Real estate listings held by brokerage firms other than Weichert, Realtors® - Tower Properties - Brainerd are marked with the Broker Reciprocity logo or the Broker Reciprocity thumbnail logo (little black
house) and detailed information about them includes the name of the listing brokers.
The data relating to real estate for sale on this web site comes in part from the Broker Reciprocity Program of the Regional Multiple Listing Service of Minnesota, Inc. Real estate listings held by brokerage firms other than Weichert, Realtors® - Tower Properties - Brainerd are marked with the Broker Reciprocity logo or the Broker Reciprocity thumbnail logo (little black
house) and detailed information about them includes the name of the listing brokers.
