
Golf Course
Address
29470 Belgian Drive, Breezy Point, MN
Price
$ 549,900
Property Attributes
- ID#7122692
- TypeSingle Family
- Listing Status Active
- CountyCROW WING
- CityBreezy Point
- AreaWhitebirch Four
- NeighborhoodWhitebirch Four
- Zip56472
- StyleSingle Family
- Year Built2002
- Taxes$ 3565
- Price$ 549,900
- Bedrooms4
- Full Bathrooms3
- Half Bathrooms0
- Sqr Footage2702
- Lot Size2.1 Acres
Data Source:
Northstar MLS (NSTAR)
Property Description
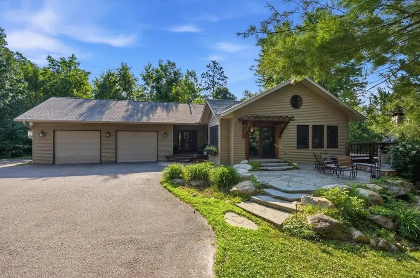
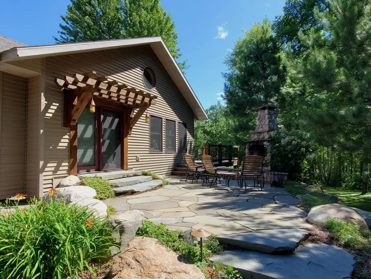
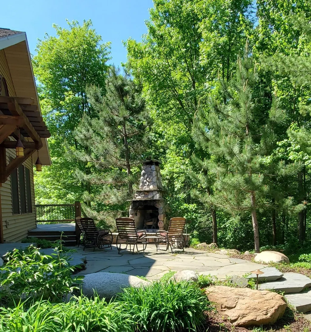
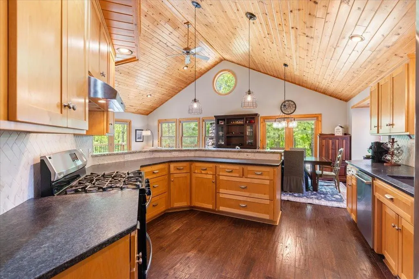
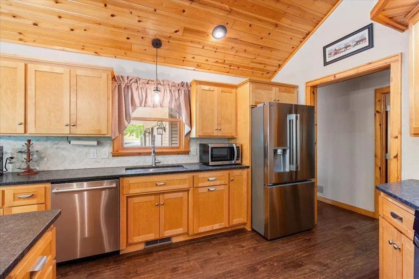
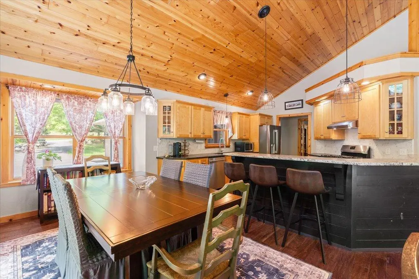
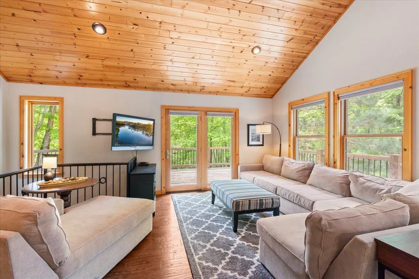
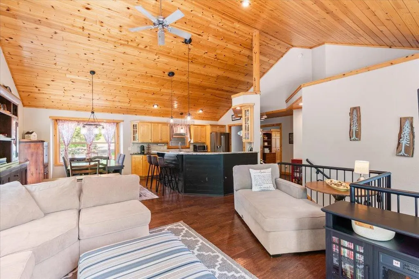
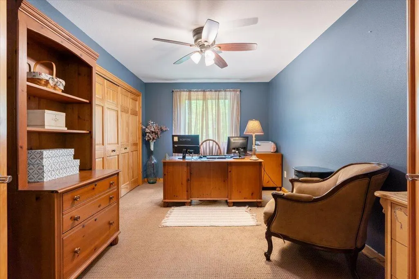
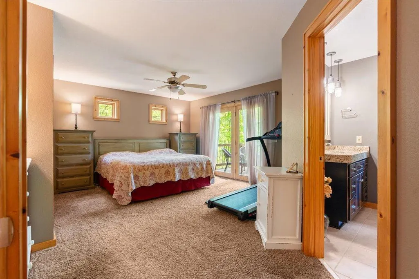
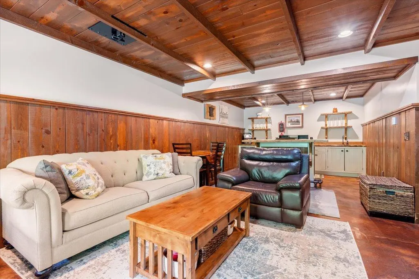
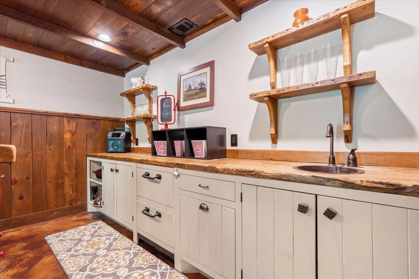
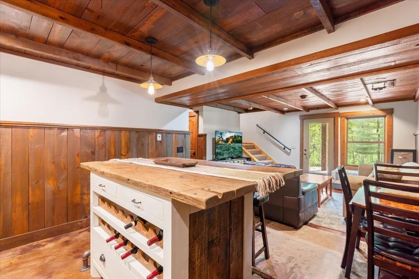
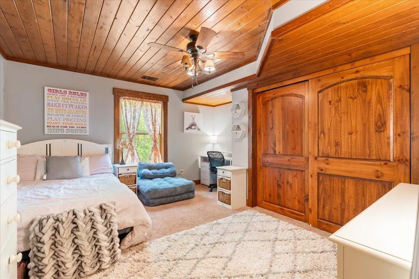
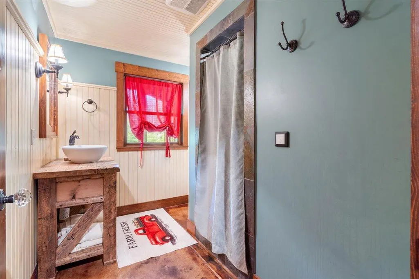
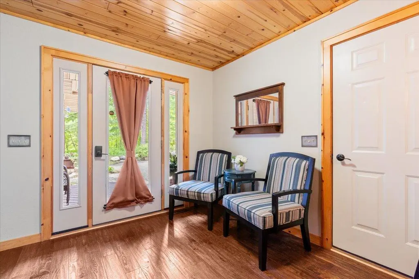
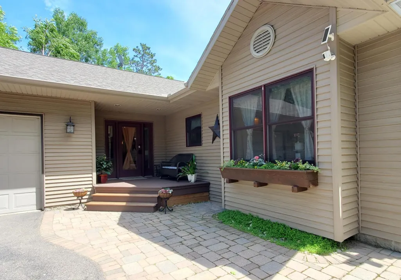
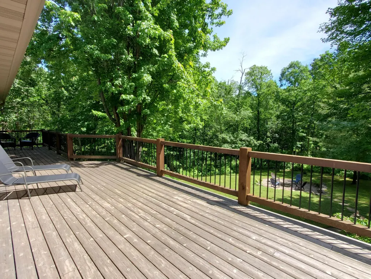
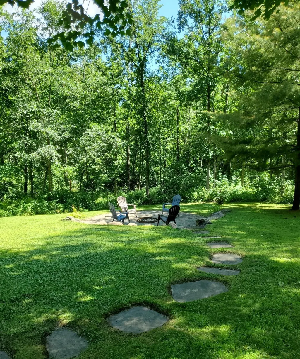
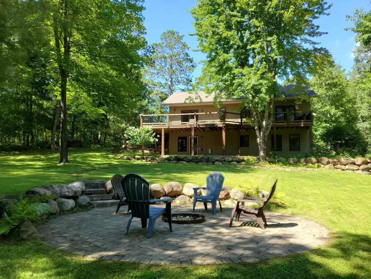
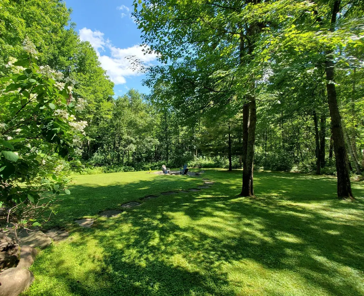
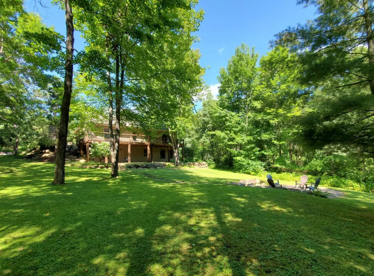
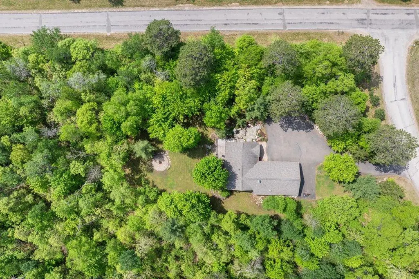
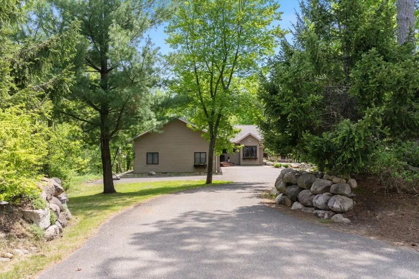
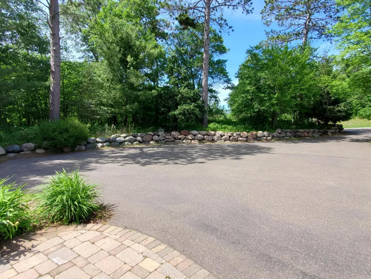
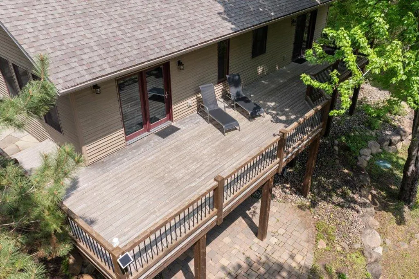
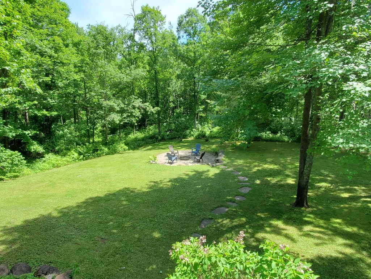
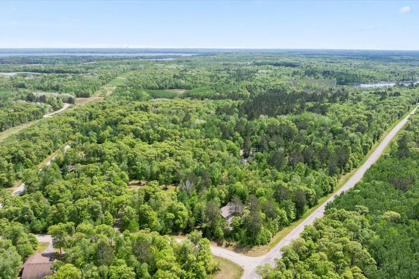
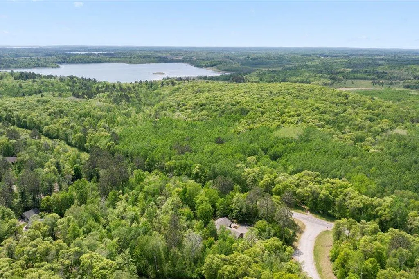
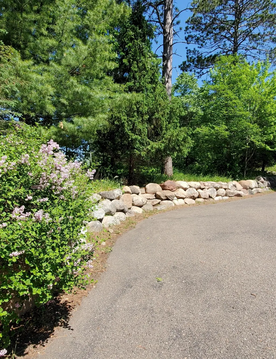
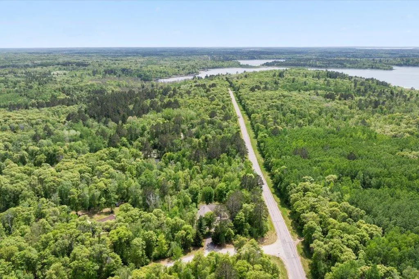
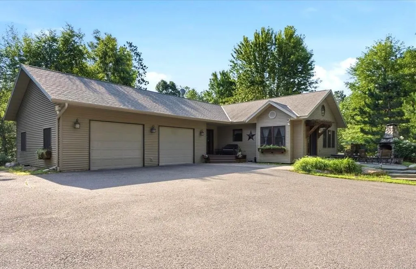
Captivating 4 bedroom, 3 bath home nestled within gorgeous pines, oaks, and maples creates an extraordinary private 2-acre setting. The sunlit main-level living area features custom kitchen cabinetry, expansive windows, new hardwood flooring and the warmth of vaulted T&G wood ceilings. Spacious main level primary suite allows direct access to the deck for evening star gazing. A second bedroom on the main level is currently an office featuring beautiful French doors. The finished lower-level walk-out includes the family room with in-floor heating, beautiful natural wood and beam ceilings, and classy wet bar. Also included on the lower level are 2 spacious bedrooms with stunning natural wood T&G ceilings, bathroom with large walk-in shower and custom vanity, plus laundry and utility room. Expansive 48x12 deck overlooks the backyard and large circular paver firepit that easily accommodates larger gatherings. This welcoming setting is entertaining and relaxation perfection with the additional outdoor natural stone wood-burning fireplace. 32'x28' double-attached insulated garage includes a natural gas heater and utility sink. Beautifully landscaped grounds with mature perennial gardens that drape the boulder walls rimming the asphalt driveway. In-ground sprinkler system. This home exudes warmth, character, and privacy while located within central Minnesota’s premiere vacation destination which includes championship golf courses, shopping, dining and entertainment venues, and all the amenities offered in the beautiful Brainerd lakes area.
| Price History | |
|---|---|
| 8/6/2026 | Listed $549,900 |
General Features
| Living Area | 2702 |
|---|---|
| Sewer | Private Sewer,Tank with Drainage Field |
| Heating | Forced Air,In-Floor Heating |
| Cooling | Central Air |
| Roof | Asphalt |
| Appliances | Air-To-Air Exchanger,Dishwasher,Dryer,Freezer,Gas Water Heater,Range,Refrigerator,Stainless Steel Appliances,Washer,Water Softener Owned |
| Garage Spaces | 2 |
| Construction Materials | Block,Frame |
| Year Built | 2002 |
| Electric | 200+ Amp Service |
| Levels | One |
| Property Subtype | Single Family |
| Tax Year | 2026 |
| Accessibility | None |
| County | Crow Wing |
| New Construction | No |
| Property Type | Residential |
| HOA | No |
| Contingency | None |
| Subdivision Name | Whitebirch Four |
| Full Baths | 1 |
| Directions | Hwy 371 N to County Rd 11 east,to right onto Ranchette,south on Ranchette to Belgian. Property is on the corner of Belgian and Ranchette. GPS is good. |
| City | Breezy Point |
| High School District | Pequot Lakes |
| Zoning Description | Residential-Single Family |
| Lot Size Units | Acres |
| Property Attached Y/N | No |
| Land Lease Y/N | No |
| Tax Annual Amount | 3565 |
| Additional Parcels Y/N | No |
| Standard Status | Active |
| Lender Owned | No |
| PostalCity | Breezy Point |
Interior Features
| Basement | Daylight/Lookout Windows,Finished,Full,In-Floor Heat,Other,Storage Space,Walkout |
|---|---|
| Total Fireplaces | 1 |
| Fireplace Features | Other,Stone,Wood Burning |
| Basement (Y/N) | Yes |
| Fireplace Y/N | Yes |
| Above Grade Finished Area | 1432 |
| 3/4 Baths | 2 |
| Laundry Features | Gas Dryer Hookup,Lower Level,Laundry Room,Sink |
| Total Bedrooms | 4 |
| Below Grade Finished Area | 1270 |
| Total Baths | 3 |
| Bath Desc | 3/4 Basement,3/4 Primary,Bathroom Ensuite,Private Primary,Main Floor 3/4 Bath,Main Floor Full Bath |
| Dining Room Description | Breakfast Bar,Informal Dining Room |
| Fuel | Natural Gas |
| Garage Dimensions | 32X28 |
| Garage Square Feet | 896 |
Exterior Features
| Fencing | None |
|---|---|
| Parking Features | Attached Garage,Asphalt,Finished Garage,Garage Door Opener,Heated Garage,Insulated Garage |
| Lot Features | Tree Coverage - Heavy |
| Water Source | Drilled |
| Lot Size Area | 2.1 |
| Building Area Total | 2702 |
| Lot Dimensions | 196X334X375X350 |
| Waterfront Y/N | No |
| Foundation Area | 1432 |
| Road Frontage Type | City Street,Paved Streets |
| Road Responsibility | Public Maintained Road |
Amenities
- Foreclosure
- Views
- Short Sale
- New Construction
- Adult 55+
- Lease To Own
- No HOA Fees
- Furnished
- Primary On Main
- Air Conditioning
- Seller Finance
- Green
- Fixer Upper
- Horse
- Golf
- Fireplace
- Deck
- Garage
- Basement
- Pool
Property vs Single Family Average in 56472
Price
Taxes
Year Built
Visits
 The data relating to real estate for sale on this web site comes in part from the Broker Reciprocity Program of the Regional Multiple Listing Service of Minnesota, Inc. Real estate listings held by brokerage firms other than Weichert, Realtors® - Tower Properties - Brainerd are marked with the Broker Reciprocity logo or the Broker Reciprocity thumbnail logo (little black
house) and detailed information about them includes the name of the listing brokers.
The data relating to real estate for sale on this web site comes in part from the Broker Reciprocity Program of the Regional Multiple Listing Service of Minnesota, Inc. Real estate listings held by brokerage firms other than Weichert, Realtors® - Tower Properties - Brainerd are marked with the Broker Reciprocity logo or the Broker Reciprocity thumbnail logo (little black
house) and detailed information about them includes the name of the listing brokers.
