
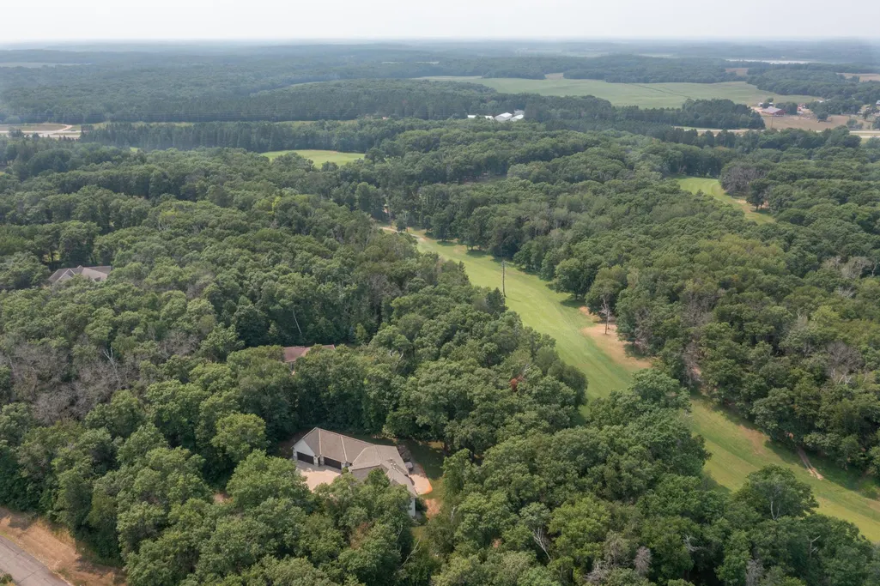
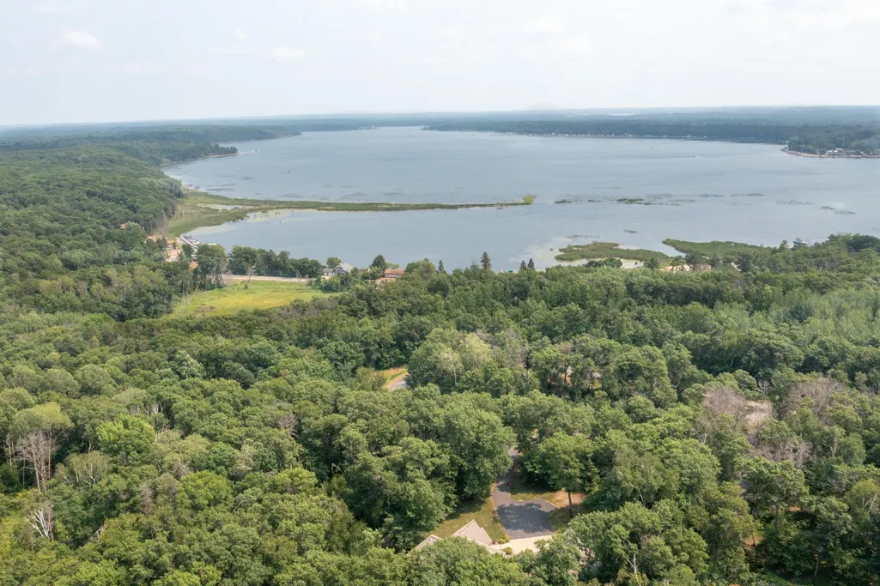
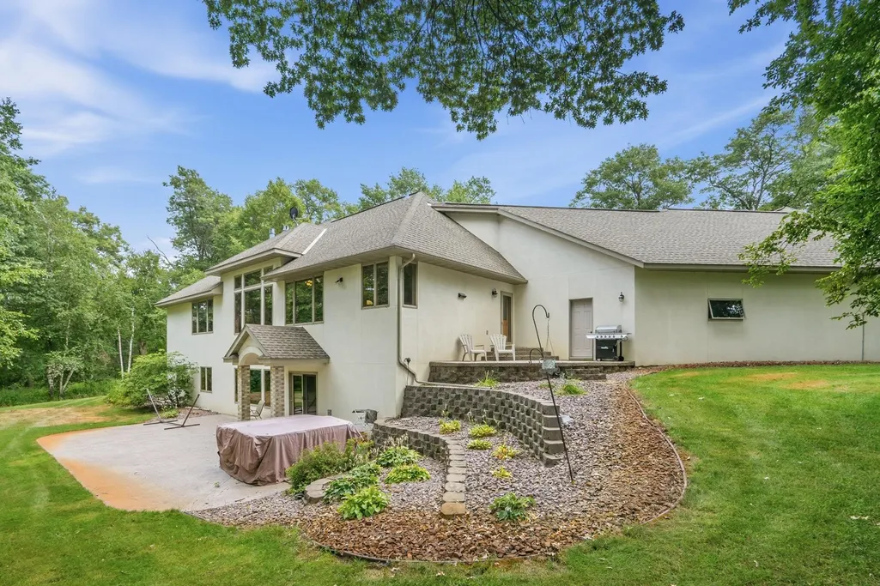
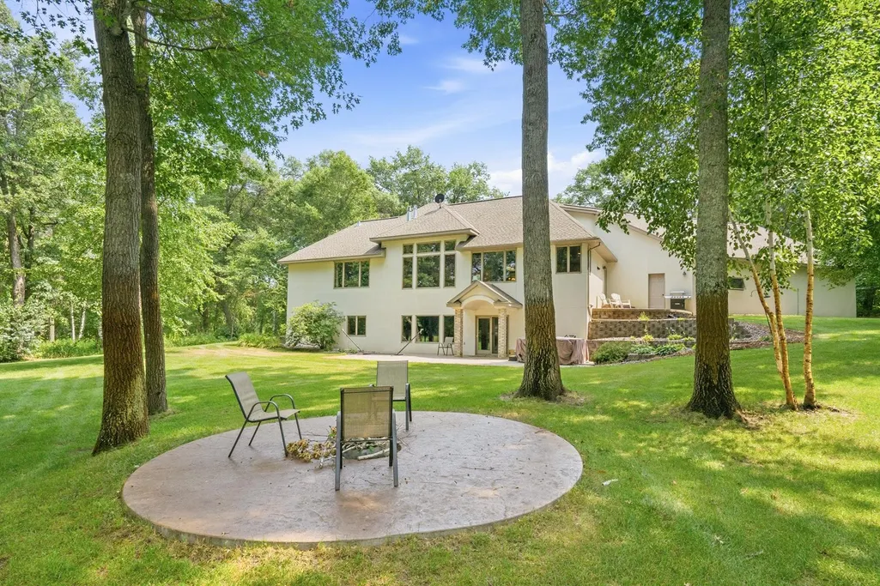
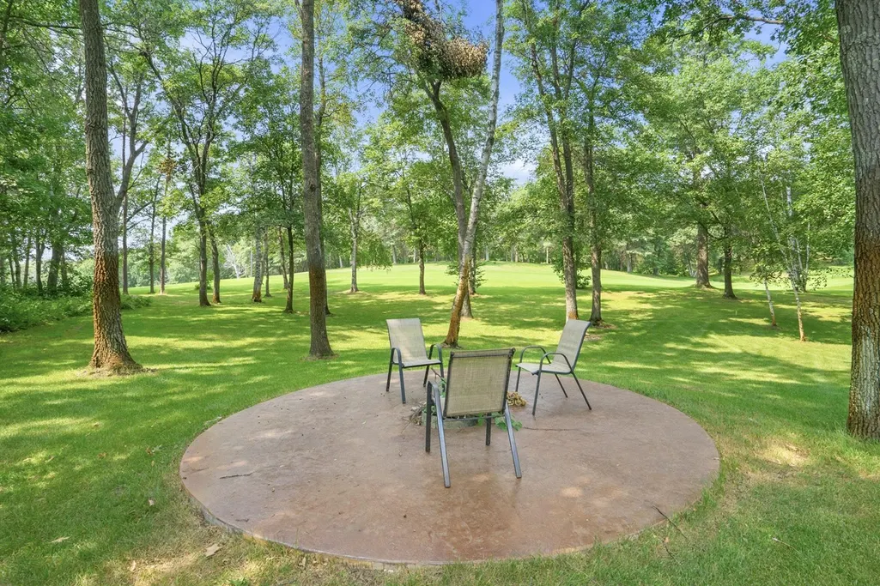
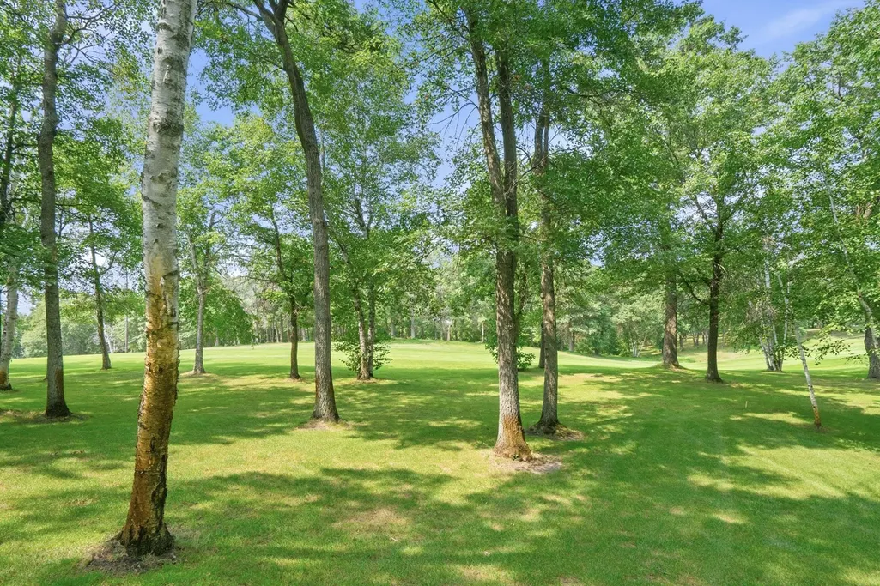
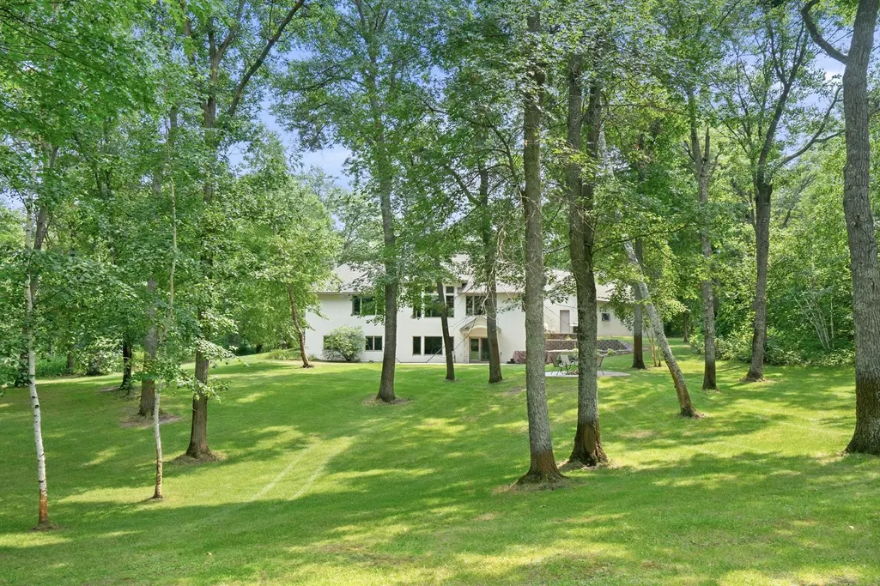
Views - Golf Course
Address
34707 Hillcrest Road, Motley, MN
Price
$ 575,000
Property Attributes
- ID#7117488
- TypeSingle Family
- Listing Status Active
- CountyMORRISON
- CityMotley
- AreaCountry Club Estates
- NeighborhoodCountry Club Estates
- Zip56466
- StyleSingle Family
- Year Built2001
- Taxes$ 3998
- Price$ 575,000
- Bedrooms3
- Full Bathrooms2
- Half Bathrooms1
- Sqr Footage3856
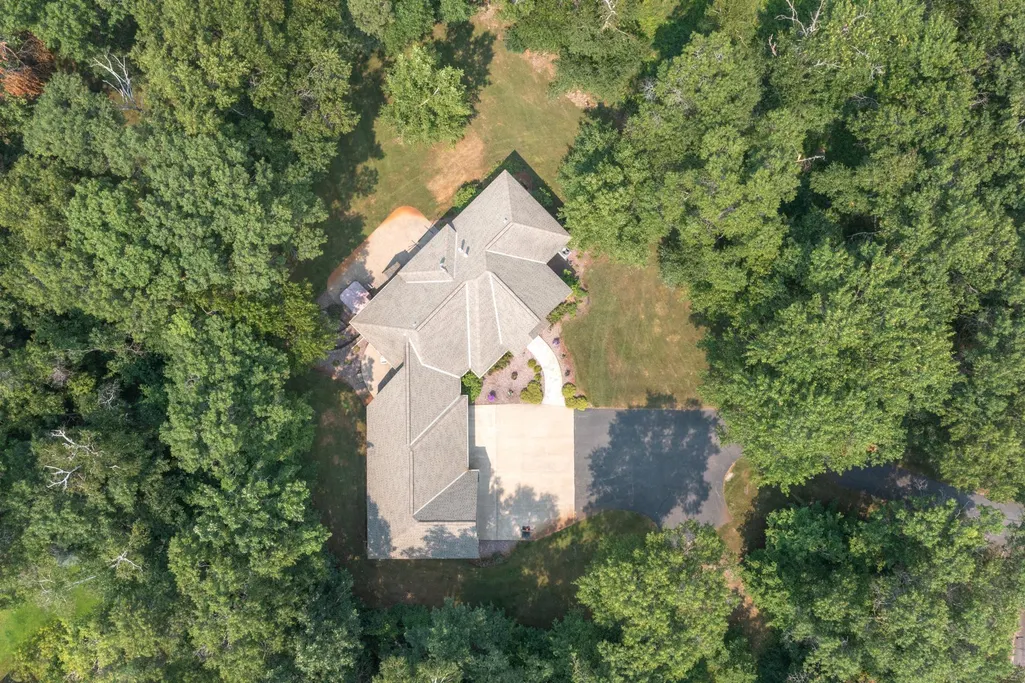
- Lot Size1.334 Acres
Data Source:
Northstar MLS (NSTAR)
Property Description
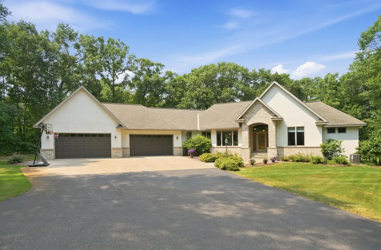
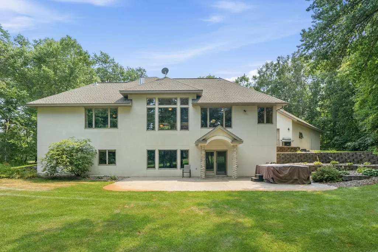
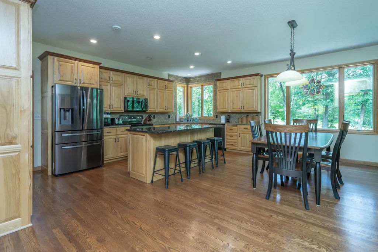
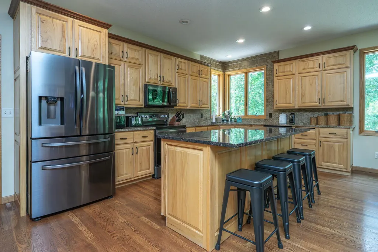
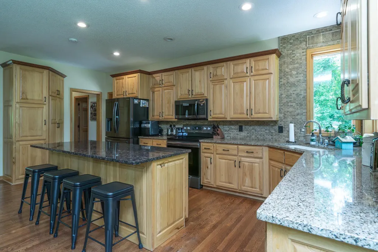
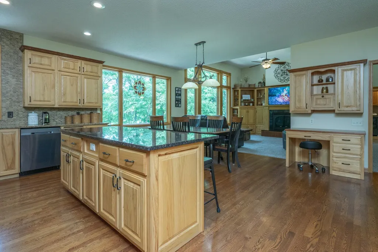
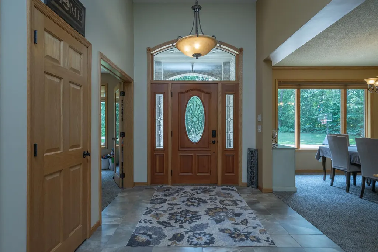
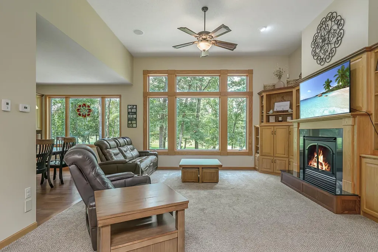
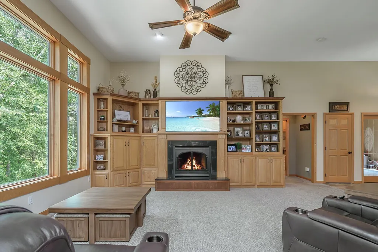
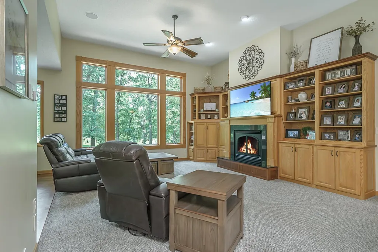
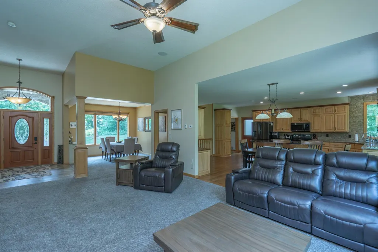
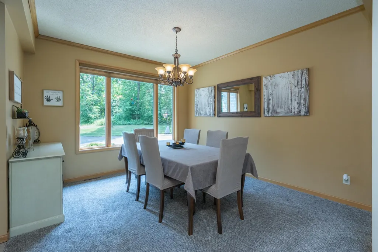
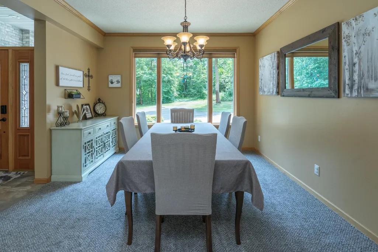
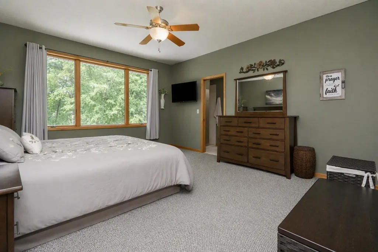
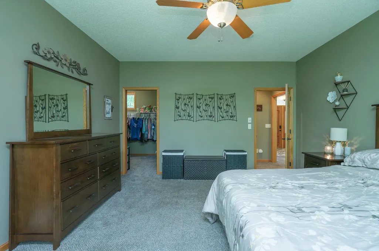
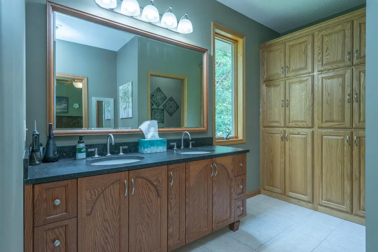
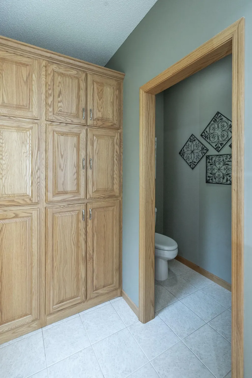
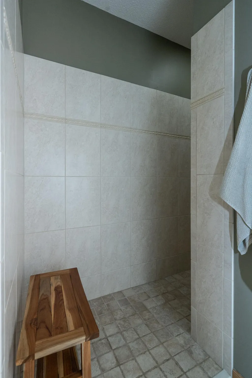
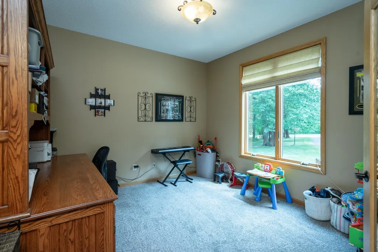
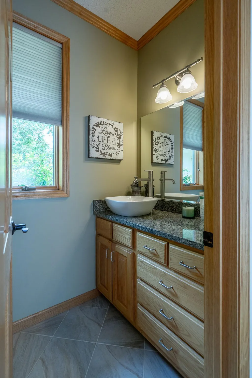
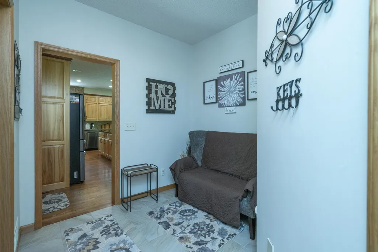
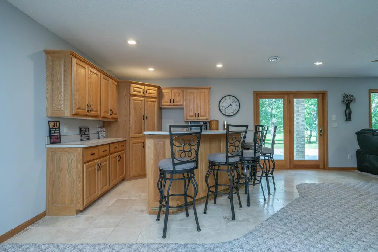
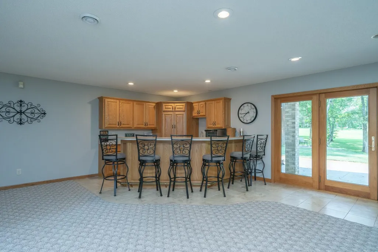
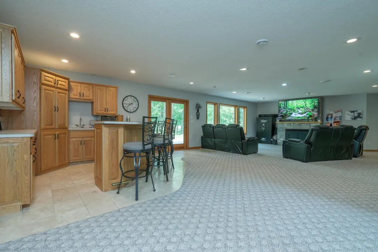
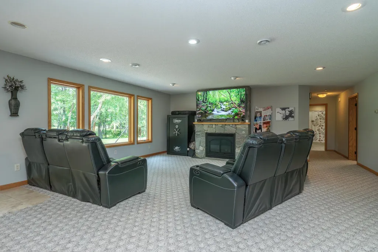
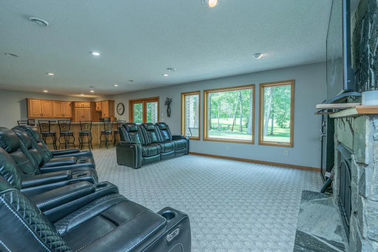
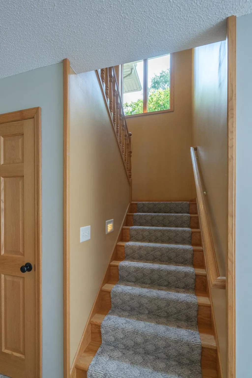
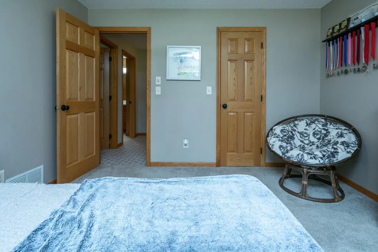
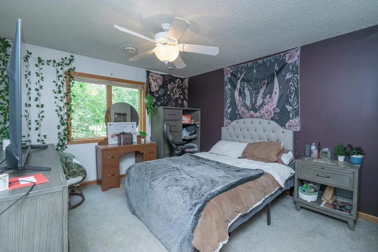
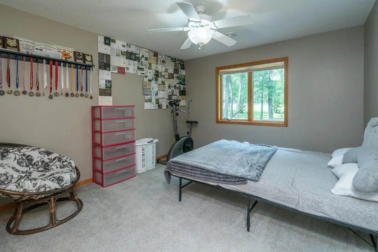
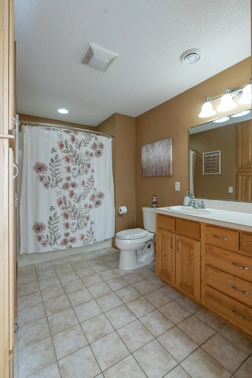
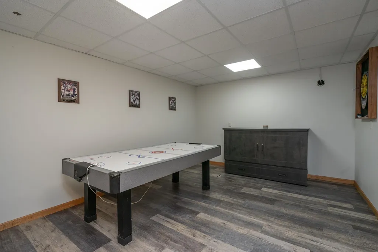
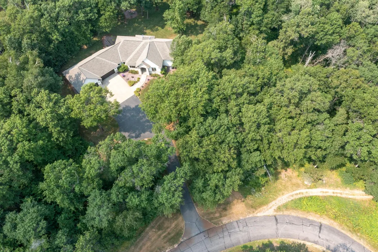
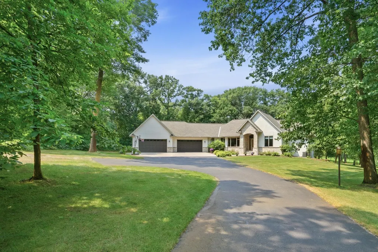
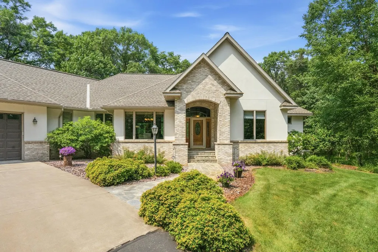
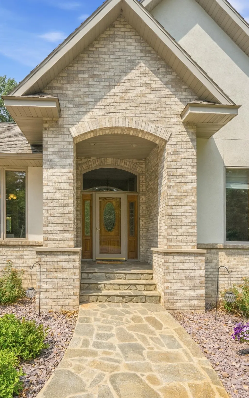
Welcome to this exceptional home nestled in a private setting at the end of a paved cul-de-sac, just minutes from the Lincoln Lakes Area and overlooking Hole #6 of Pine Ridge Golf Course. A grand foyer entrance creates an impressive first impression and flows into the living room with soaring ceilings and features a beautiful fireplace, built-in bookshelves, and an abundance of large windows that fill the home with natural light. This spacious home offers 3 bedrooms plus a main-level office that could easily serve as a 4th bedroom, along with 3 bathrooms and a heated attached 4-car garage. The beautifully designed kitchen features granite countertops, hickory cabinetry, a breakfast bar and informal dining area. A formal dining room is just off the kitchen area, making it ideal for both everyday living and entertaining. The generous primary suite includes a tiled walk-in shower and a large 7' x 12' walk-in closet. The finished walk-out lower level is built for entertaining, complete with a stunning stone fireplace, full bar area with sink and mini fridge, and patio access with picturesque views of the golf course. Combining privacy, quality finishes, spacious living areas, and a premier golf course setting, this property offers a rare opportunity to enjoy luxury living in one of the area's most desirable locations.
| Price History | |
|---|---|
| 7/30/2026 | Listed $575,000 |
General Features
| Living Area | 3856 |
|---|---|
| Sewer | Private Sewer,Tank with Drainage Field |
| Heating | Forced Air,In-Floor Heating |
| Cooling | Central Air |
| Roof | Asphalt |
| Appliances | Central Vacuum,Dishwasher,Dryer,Microwave,Range,Refrigerator,Washer,Water Softener Owned |
| Garage Spaces | 4 |
| Year Built | 2001 |
| Electric | 200+ Amp Service |
| Levels | One |
| Property Subtype | Single Family |
| Tax Year | 2026 |
| Accessibility | None |
| County | Morrison |
| New Construction | No |
| Property Type | Residential |
| HOA | No |
| Contingency | None |
| Subdivision Name | Country Club Estates |
| Full Baths | 1 |
| Directions | Heading South on Hwy 10 turn Right on Hillcrest Road for .6 mi.; around cul-de-sac to property on Right. |
| City | Motley |
| High School District | Staples-Motley |
| Zoning Description | Residential-Single Family |
| Lot Size Units | Acres |
| Property Attached Y/N | No |
| Land Lease Y/N | No |
| Tax Annual Amount | 3998 |
| Additional Parcels Y/N | No |
| Virtual Tour | https://my.matterport.com/show/?m=6WvZtPhRQ3V&mls=1 |
| Standard Status | Active |
| Lender Owned | No |
| PostalCity | Motley |
Interior Features
| Basement | Egress Window(s),Finished,Full,In-Floor Heat,Walkout |
|---|---|
| Total Fireplaces | 2 |
| Fireplace Features | Family Room,Gas,Living Room,Stone |
| Basement (Y/N) | Yes |
| Fireplace Y/N | Yes |
| Above Grade Finished Area | 1816 |
| Half Baths | 1 |
| 3/4 Baths | 1 |
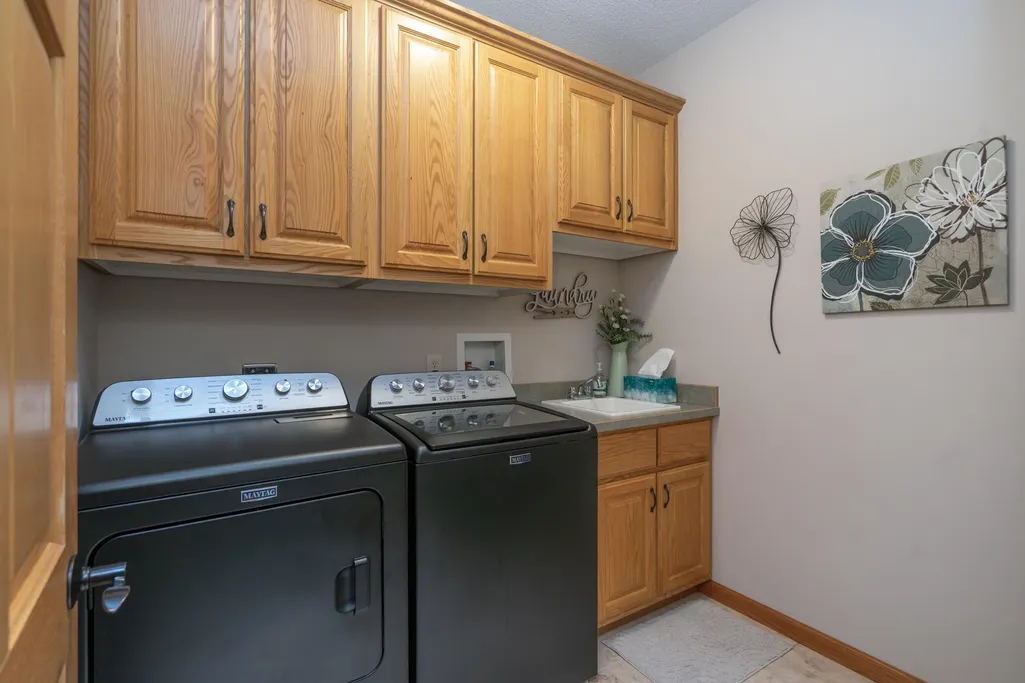
| Laundry Features | Main Level |
| Total Bedrooms | 3 |
| Below Grade Finished Area | 2040 |
| Total Baths | 3 |
| Bath Desc | 3/4 Primary,Full Basement,Private Primary,Main Floor 1/2 Bath |
| Dining Room Description | Breakfast Bar,Kitchen/Dining Room,Separate/Formal Dining Room |
| Foundation Dimensions | 34x60 |
| Fuel | Electric,Propane |
| Garage Dimensions | 46x29 |
| Garage Square Feet | 1334 |
Exterior Features
| Parking Features | Attached Garage,Asphalt,Heated Garage,Insulated Garage |
|---|---|
| Lot Features | On Golf Course |
| Water Source | Drilled,Private |
| Lot Size Area | 1.334 |
| Building Area Total | 3856 |
| Lot Dimensions | 215x294x171x403 |
| Waterfront Y/N | No |
| Foundation Area | 2040 |
| Road Frontage Type | Township |
| Road Responsibility | Public Maintained Road |
Amenities
- Foreclosure
- Views
- Short Sale
- New Construction
- Adult 55+
- Lease To Own
- No HOA Fees
- Furnished
- Primary On Main
- Air Conditioning
- Seller Finance
- Green
- Fixer Upper
- Horse
- Golf
- Fireplace
- Deck
- Garage
- Basement
- Pool
Property vs Single Family Average in 56466
Price
Taxes
Year Built
Visits
 The data relating to real estate for sale on this web site comes in part from the Broker Reciprocity Program of the Regional Multiple Listing Service of Minnesota, Inc. Real estate listings held by brokerage firms other than Weichert, Realtors® - Tower Properties - Brainerd are marked with the Broker Reciprocity logo or the Broker Reciprocity thumbnail logo (little black
house) and detailed information about them includes the name of the listing brokers.
The data relating to real estate for sale on this web site comes in part from the Broker Reciprocity Program of the Regional Multiple Listing Service of Minnesota, Inc. Real estate listings held by brokerage firms other than Weichert, Realtors® - Tower Properties - Brainerd are marked with the Broker Reciprocity logo or the Broker Reciprocity thumbnail logo (little black
house) and detailed information about them includes the name of the listing brokers.
