
Price Reduction - Waterfront - Primary on Main

Address
31434 Lakeside Avenue, Pequot Lakes, MN
Price
$ 464,900
Property Attributes
- ID#7107639
- TypeSingle Family
- Listing Status Active
- CountyCROW WING
- CityPequot Lakes
- AreaPequot Shady Shores Third Add
- NeighborhoodPequot Shady Shores Third Add
- Zip56472
- StyleSingle Family
- Year Built2002
- Taxes$ 3968
- Price$ 464,900
- Bedrooms2
- Full Bathrooms1
- Half Bathrooms1
- Sqr Footage1525
- Lot Size0.38 Acres
Data Source:
Northstar MLS (NSTAR)
Property Description
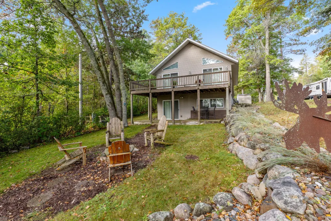
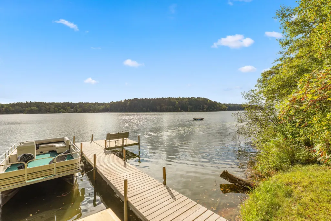
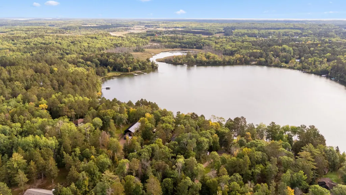
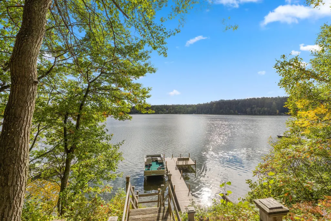
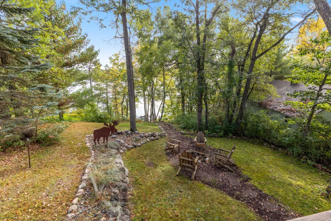
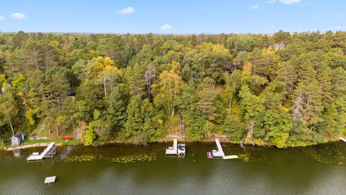
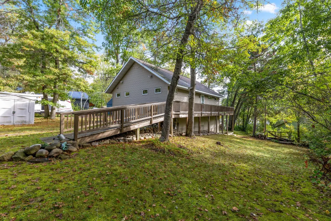
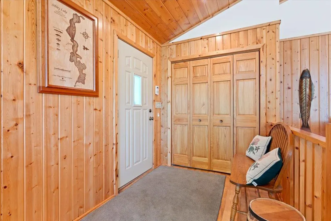
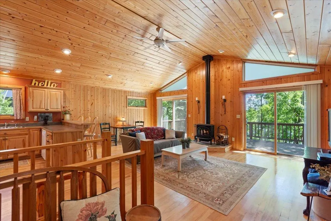
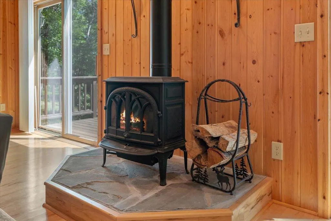
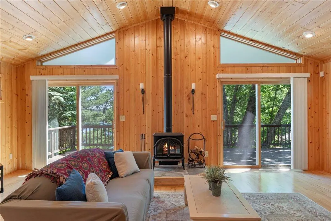
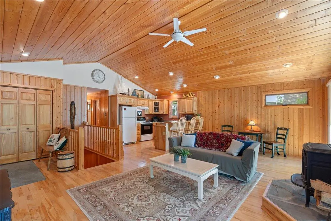
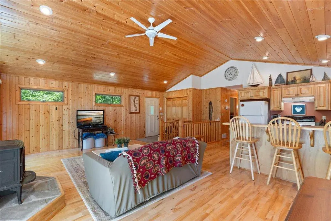
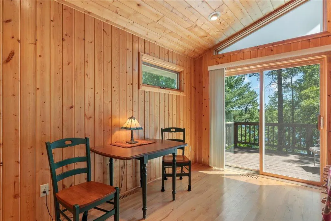
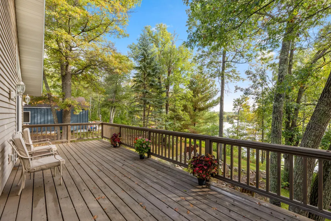
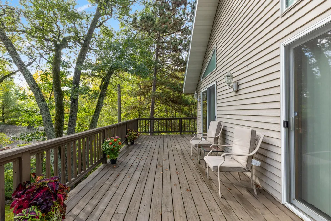
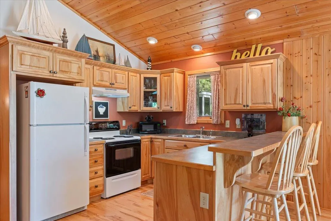
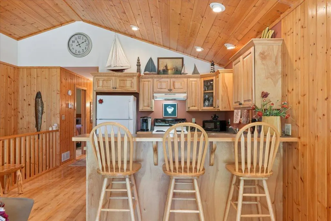
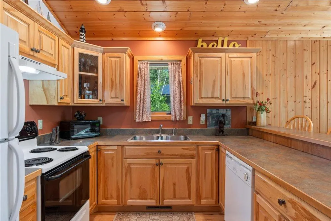
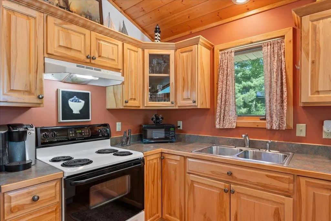
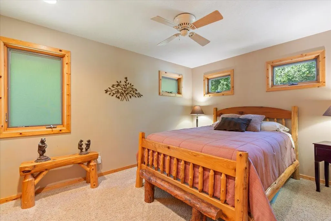
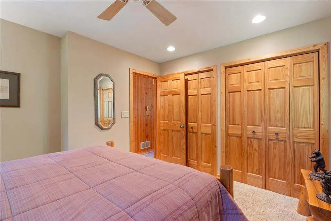
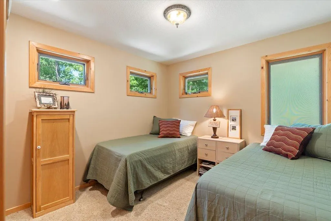
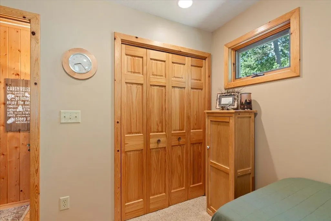
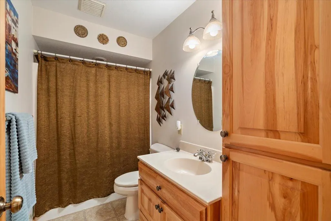
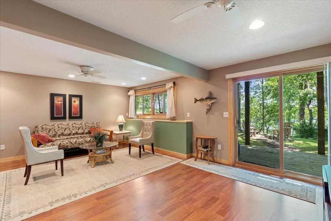
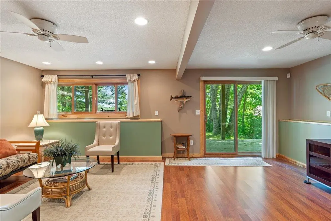
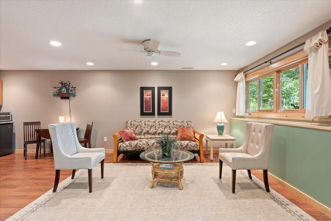
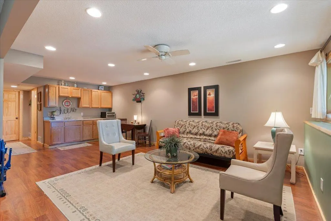
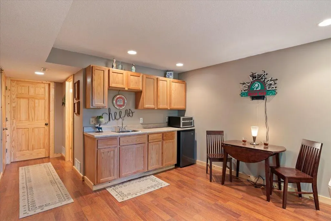
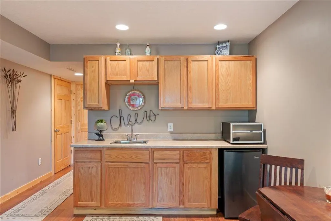
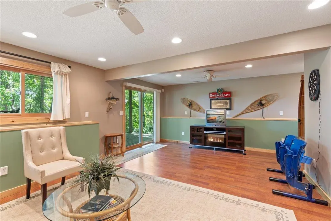
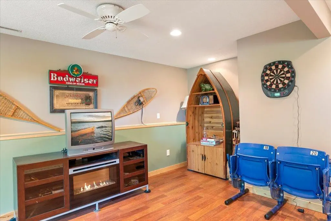
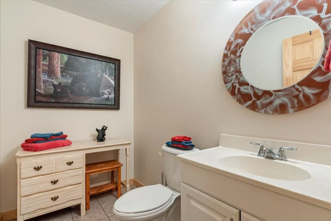
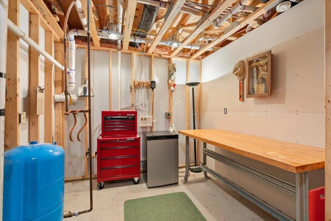
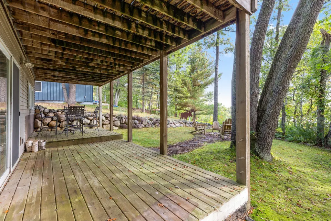
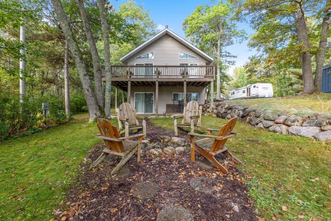
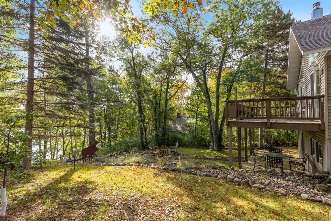
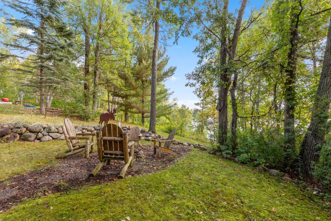
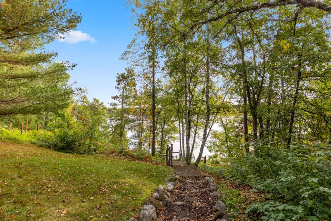
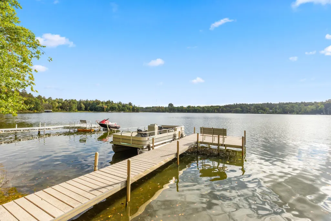
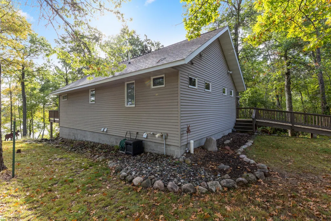
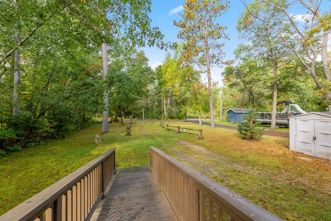
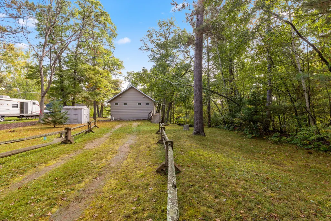
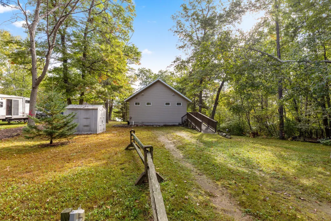
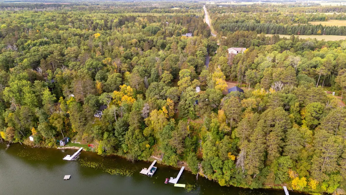
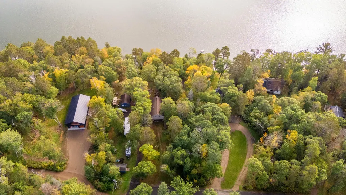
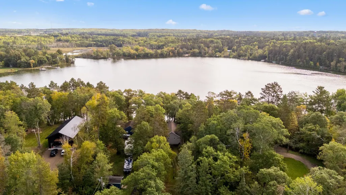
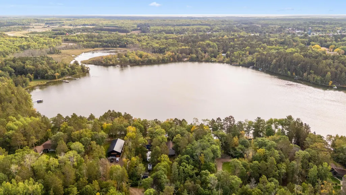
Welcome to your own Up North retreat on beautiful Sibley Lake. Designed for year-round living or the perfect seasonal getaway, this thoughtfully designed 2BR home exudes timeless cabin charm with warm wood finishes, hardwood floors, and beautiful wood-paneled ceilings. The open-concept main level offers vaulted ceilings, a cozy fireplace, and expansive windows showcasing lake views while filling the space with natural light. The well-appointed kitchen features ample cabinetry and counter seating, while 2 main-level bedrooms, a full bath, and great closet space provide comfortable everyday living. The walkout lower level adds even more living and entertaining space with a cozy family room, kitchenette/bar area, laundry, storage, and hobby workspace. Enjoy seamless indoor/outdoor living with upper and lower decks. A long, natural driveway leads to the home, where an accessible ramp provides easy entry. A convenient storage shed offers plenty of space for your outdoor gear, lake toys, and equipment. Peaceful wooded setting offers the perfect place to unwind around the firepit, enjoy the sounds of nature, or follow the path down to the lake. A staircase leads to the dock where you can swim, fish, kayak, canoe, boat, and enjoy endless summer days on Sibley Lake. Whether you're looking for a full-time home or a weekend escape, this charming lake property is the perfect blend of comfort, character, and classic Minnesota lake living.
| Price History | |
|---|---|
| 7/16/2026 | Listed $474,900 |
| 8/18/2026 | 3$464,900 |
General Features
| Living Area | 1525 |
|---|---|
| Sewer | Private Sewer |
| Heating | Forced Air |
| Cooling | None |
| Roof | Asphalt |
| Appliances | Dishwasher,Range,Refrigerator |
| Year Built | 2002 |
| View | Bay,East,Lake,Panoramic |
| Levels | One |
| Property Subtype | Single Family |
| Tax Year | 2026 |
| Waterfront Features | Lake Front,Lake View |
| Accessibility | Wheelchair Ramp(s) |
| County | Crow Wing |
| New Construction | No |
| Property Type | Residential |
| HOA | No |
| Contingency | None |
| Subdivision Name | Pequot Shady Shores Third Add |
| Other Structures | Storage Shed |
| Full Baths | 1 |
| Directions | In Pequot Lakes go east on County Road 17 for about 2 miles. Turn left on Sibley Lake Road SW and another immediate left on to Lakeside Ave. Follow all the way until the road curves and property is o |
| City | Pequot Lakes |
| High School District | Pequot Lakes |
| Zoning Description | Residential-Single Family |
| Lot Size Units | Acres |
| Property Attached Y/N | No |
| Land Lease Y/N | No |
| Tax Annual Amount | 3968 |
| Additional Parcels Y/N | No |
| Standard Status | Active |
| Lender Owned | No |
| Amenities Unit | Ceiling Fan(s),Deck,Dock,Hardwood Floors,Kitchen Window,Main Floor Primary Bedroom,Natural Woodwork,Panoramic View,Vaulted Ceiling(s),Washer/Dryer Hookup,Wet Bar |
| PostalCity | Pequot Lakes |
Interior Features
| Basement | Daylight/Lookout Windows,Finished,Full,Kitchenette,Storage Space,Walkout |
|---|---|
| Total Fireplaces | 1 |
| Fireplace Features | Living Room |
| Basement (Y/N) | Yes |
| Fireplace Y/N | Yes |
| Above Grade Finished Area | 960 |
| Half Baths | 1 |
| Laundry Features | Lower Level |
| Total Bedrooms | 2 |
| Below Grade Finished Area | 565 |
| Total Baths | 2 |
| Bath Desc | 1/2 Basement,Main Floor Full Bath |
| Dining Room Description | Breakfast Bar,Informal Dining Room,Living/Dining Room |
| Fuel | Natural Gas |
| Waterfront Feet | 56 |
Exterior Features
| Parking Features | Driveway - Other Surface,Open |
|---|---|
| Lot Features | Accessible Shoreline,Tree Coverage - Medium |
| Water Source | Private |
| Lot Size Area | 0.38 |
| Building Area Total | 1920 |
| Lot Dimensions | 45x333x56x333 |
| Waterfront Y/N | Yes |
| Foundation Area | 960 |
| Road Responsibility | Public Maintained Road |
Amenities
- Foreclosure
- Views
- Short Sale
- New Construction
- Adult 55+
- Lease To Own
- No HOA Fees
- Furnished
- Primary On Main
- Air Conditioning
- Seller Finance
- Green
- Fixer Upper
- Horse
- Golf
- Fireplace
- Deck
- Garage
- Basement
- Pool
Property vs Single Family Average in 56472
Price
Taxes
Year Built
Visits
 The data relating to real estate for sale on this web site comes in part from the Broker Reciprocity Program of the Regional Multiple Listing Service of Minnesota, Inc. Real estate listings held by brokerage firms other than Weichert, Realtors® - Tower Properties - Brainerd are marked with the Broker Reciprocity logo or the Broker Reciprocity thumbnail logo (little black
house) and detailed information about them includes the name of the listing brokers.
The data relating to real estate for sale on this web site comes in part from the Broker Reciprocity Program of the Regional Multiple Listing Service of Minnesota, Inc. Real estate listings held by brokerage firms other than Weichert, Realtors® - Tower Properties - Brainerd are marked with the Broker Reciprocity logo or the Broker Reciprocity thumbnail logo (little black
house) and detailed information about them includes the name of the listing brokers.
