
Price Reduction - Waterfront
Address
24015 Fork Lane, Merrifield, MN
Price
$ 564,900
Property Attributes
- ID#7106267
- TypeSingle Family
- Listing Status Active
- CountyCROW WING
- CityMerrifield
- Area1st Add Birch Ridge Acres
- Neighborhood1st Add Birch Ridge Acres
- Zip56465
- StyleSingle Family
- Year Built1980
- Taxes$ 2424
- Price$ 564,900
- Bedrooms3
- Full Bathrooms3
- Half Bathrooms0
- Sqr Footage2229
- Lot Size2.46 Acres
Data Source:
Northstar MLS (NSTAR)
Property Description
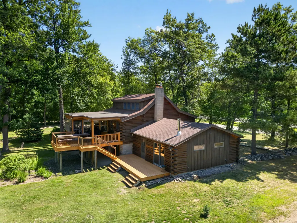
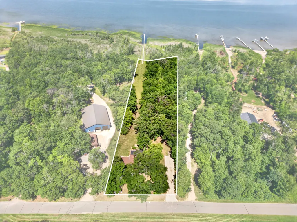
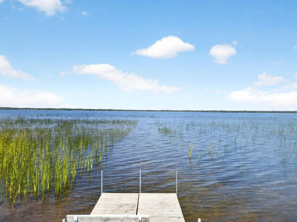
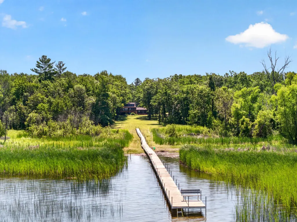
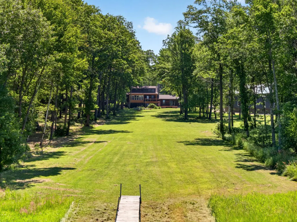
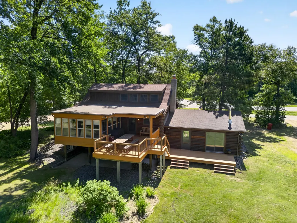
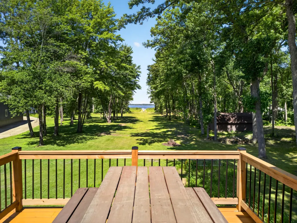
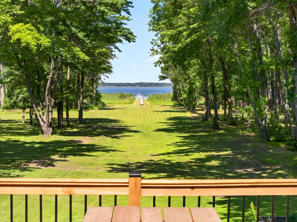
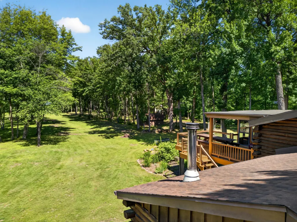
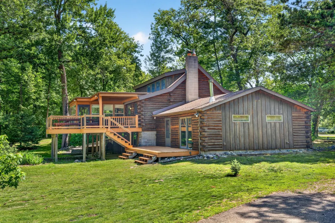
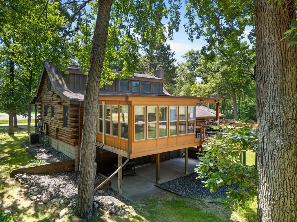
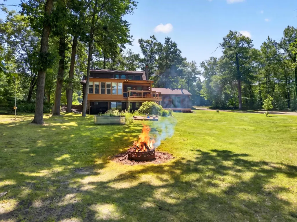
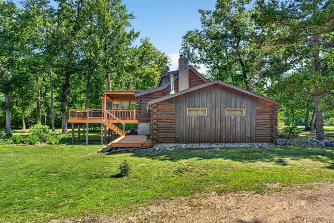
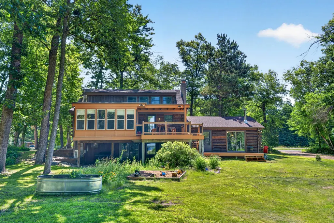
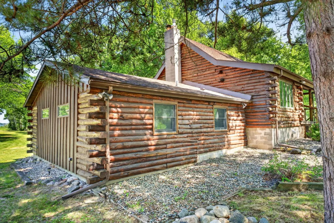
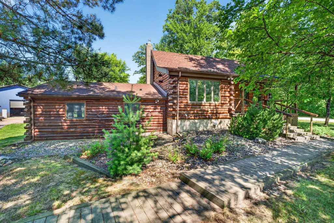
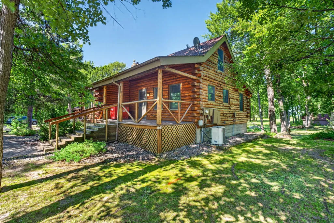
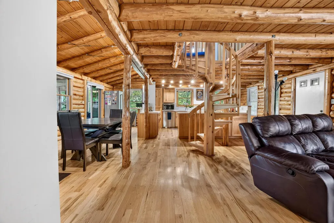
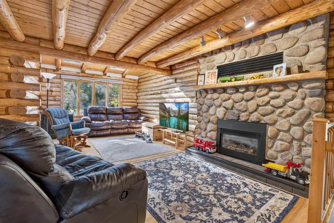
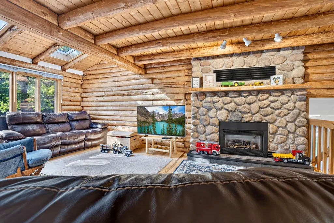
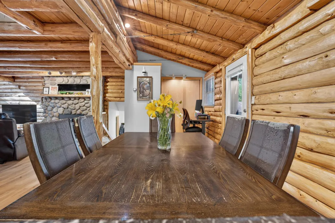
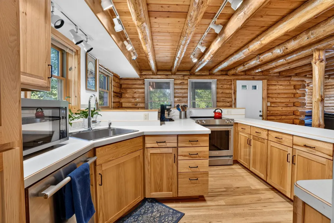
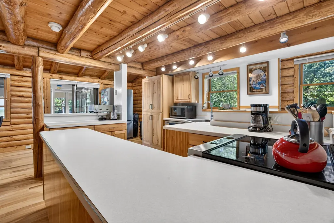
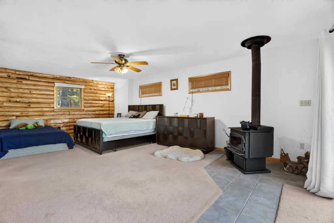
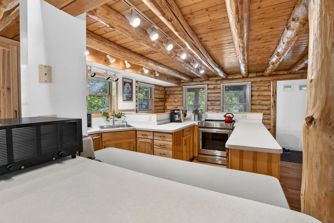
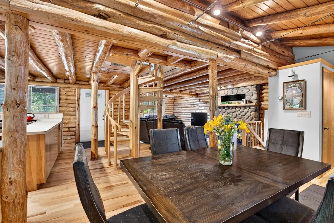
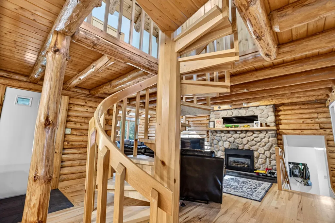
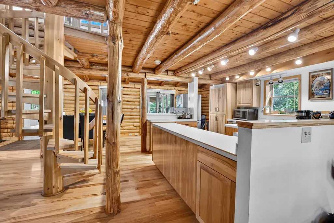
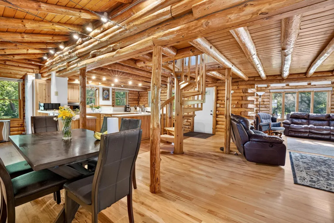
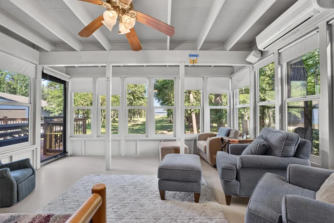
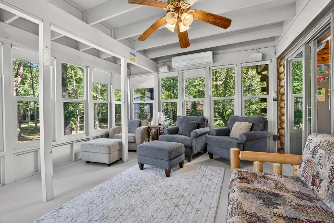
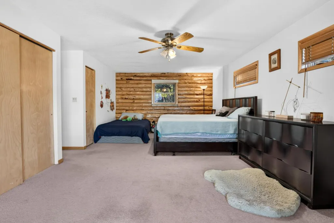
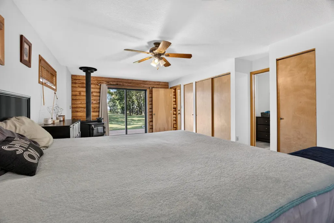
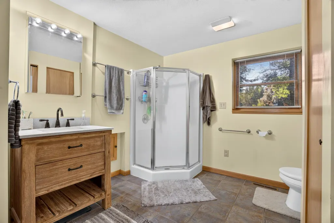
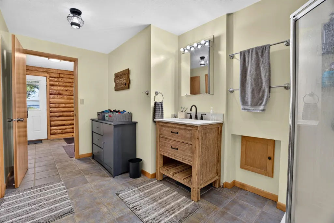
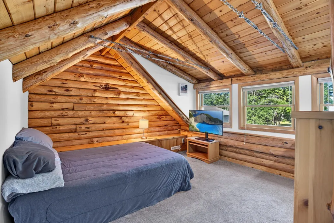
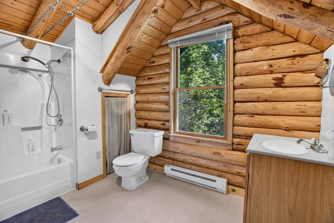
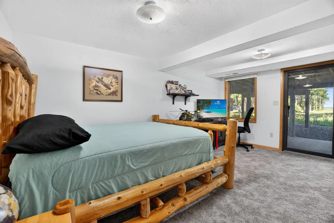
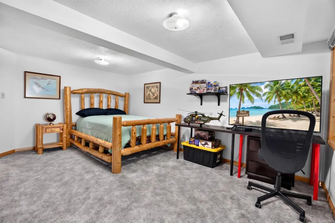
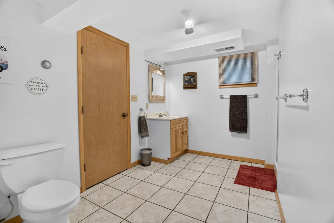
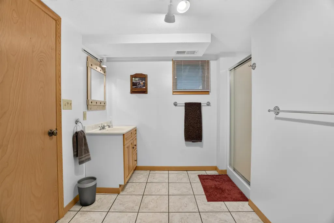
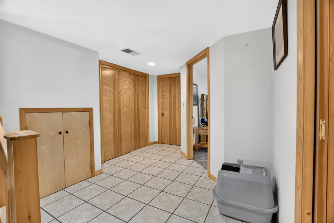
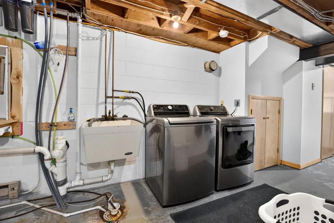
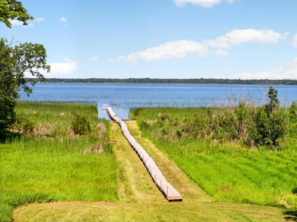
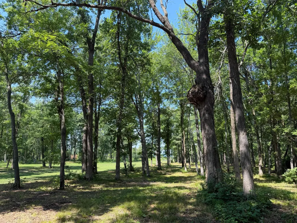
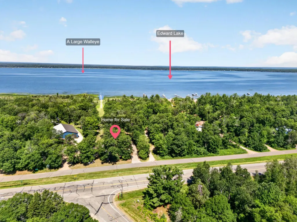
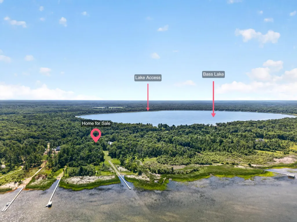
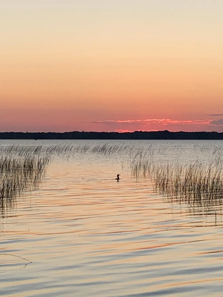
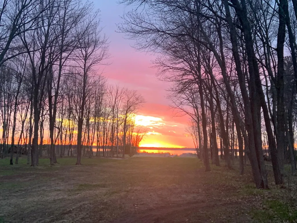
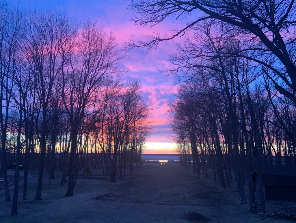
Nestled on the east side of Lake Edward, this beautifully maintained 3-bedroom, 3-bathroom log home offers over 2,200 sf of warm, inviting living space on nearly 2.5 acres with 165 ft of lake front featuring spectacular sunset views. Set on a quiet frontage road just off County Road 3, this location puts the best of the Brainerd Lakes Area within easy reach. County Road 3 links the vibrant communities of Crosslake and Brainerd/Baxter — groceries, dining, and entertainment are a straight shot away. But pull down the drive and the world slows down: the lake, the yard, and the shoreline take center stage, and the everyday noise fades into the background. The open main level features a kitchen, dining area, and a fireplace-anchored living space — perfect for cozy evenings. The expansive owner's suite includes a private bath and wood-burning stove, while the walk-out basement adds a guest bedroom, bath, and laundry. Step outside to a bug-free 3-season porch facing the lake, expansive decks for grilling and entertaining, and a sprawling yard with a meandering path down to the boardwalk and shoreline — plenty of room for lawn games, relaxing, or adding a garage down the road. Like many of the lakes in this area, Lake Edward features a gradual shoreline with some natural weeds and reeds — but what lies beneath is a beautiful sandy bottom — perfect for wading and swimming. No matter the time of year, anglers will love its excellent multi-species fishing: walleye, northern pike, largemouth and smallmouth bass, crappie, bluegill, and perch. When the snow flies, miles of snowmobile trails start right out your door, making this a true four-season retreat. And you're just minutes from Nisswa, Crosslake, Brainerd, and the Cuyuna Country Recreation Area for shopping, dining, and mountain biking. Schedule your private showing today!
| Price History | |
|---|---|
| 7/13/2026 | Listed $599,900 |
| 8/6/2026 | 3$584,900 |
| 8/31/2026 | 4$564,900 |
General Features
| Living Area | 2229 |
|---|---|
| Sewer | Septic System Compliant - No,Tank with Drainage Field |
| Heating | Baseboard,Forced Air,Fireplace(s) |
| Cooling | Central Air |
| Roof | Age Over 8 Years,Architectural Shingle,Asphalt,Rubber |
| Appliances | Dishwasher,Dryer,Gas Water Heater,Microwave,Range,Refrigerator,Stainless Steel Appliances,Washer,Water Softener Owned |
| Construction Materials | Concrete,Log |
| Year Built | 1980 |
| Electric | 200+ Amp Service |
| View | Lake,West |
| Levels | Three Level Split |
| Property Subtype | Single Family |
| Tax Year | 2026 |
| Waterfront Features | Lake Front |
| Accessibility | None |
| County | Crow Wing |
| New Construction | No |
| Property Type | Residential |
| HOA | No |
| Contingency | None |
| Subdivision Name | 1st Add Birch Ridge Acres |
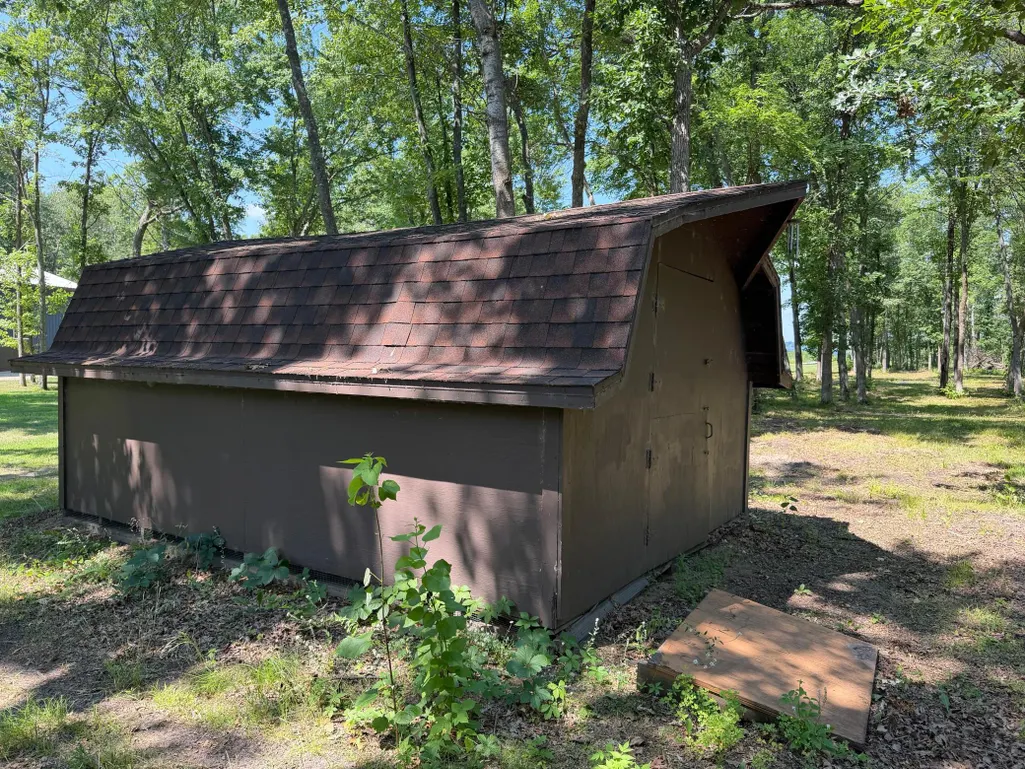
| Other Structures | Storage Shed |
| Full Baths | 1 |
| Directions | From Crosslake,go south on CR 3 approx. 12 miles. Then take a RIGHT onto Fork Lane. Follow to # 24015. From Brainerd,go North and stay on CR 3 for approx. 10 miles. Turn LEFT onto Fork Lane. Follow t |
| City | Merrifield |
| High School District | Brainerd |
| Zoning Description | Shoreline |
| Lot Size Units | Acres |
| Property Attached Y/N | No |
| Land Lease Y/N | No |
| Tax Annual Amount | 2424.14 |
| Additional Parcels Y/N | No |
| Virtual Tour | https://wellcomemat.com/embed/54sne802f9191mo4q?mls=1 |
| Standard Status | Active |
| Lender Owned | No |
| Amenities Unit | Deck,Porch,Skylight,Sun Room |
| PostalCity | Merrifield |
Interior Features
| Basement | Finished,Walkout |
|---|---|
| Total Fireplaces | 1 |
| Fireplace Features | Family Room,Gas,Primary Bedroom,Wood Burning |
| Basement (Y/N) | Yes |
| Fireplace Y/N | Yes |
| Above Grade Finished Area | 1706 |
| 3/4 Baths | 2 |
| Laundry Features | Lower Level |
| Total Bedrooms | 3 |
| Below Grade Finished Area | 523 |
| Total Baths | 3 |
| Bath Desc | 3/4 Basement,3/4 Primary,Basement,Private Primary,Upper Level Full Bath |
| Dining Room Description | Kitchen/Dining Room,Living/Dining Room |
| Foundation Dimensions | 32'x24',8'x11',23'2x20'6 |
| Fuel | Electric,Natural Gas,Wood |
| Waterfront Feet | 165 |
Exterior Features
| Fencing | None |
|---|---|
| Parking Features | Gravel |
| Lot Features | Additional Land Available,Accessible Shoreline |
| Water Source | 4-Inch Submersible,Drilled |
| Lot Size Area | 2.46 |
| Building Area Total | 2683 |
| Lot Dimensions | 150x697x165x682 |
| Waterfront Y/N | Yes |
| Foundation Area | 1331 |
| Road Responsibility | Public Maintained Road |
Amenities
- Foreclosure
- Views
- Short Sale
- New Construction
- Adult 55+
- Lease To Own
- No HOA Fees
- Furnished
- Primary On Main
- Air Conditioning
- Seller Finance
- Green
- Fixer Upper
- Horse
- Golf
- Fireplace
- Deck
- Garage
- Basement
- Pool
Property vs Single Family Average in 56465
Price
Taxes
Year Built
Visits

