
Price Reduction - Waterfront - Primary on Main



Address
30291 Duckweed Drive, Burtrum, MN
Price
$ 649,900
Property Attributes
- ID#7067256
- TypeSingle Family
- Listing Status Active
- CountyTODD
- CityBurtrum
- AreaBig Swan Hillside Terrace
- NeighborhoodBig Swan Hillside Terrace
- Zip56318
- StyleSingle Family
- Year Built2003
- Taxes$ 8518
- Price$ 649,900
- Bedrooms4
- Full Bathrooms2
- Half Bathrooms1
- Sqr Footage3857
- Lot Size2.12 Acres
Data Source:
Northstar MLS (NSTAR)
Property Description
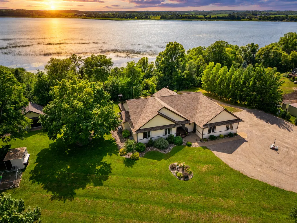
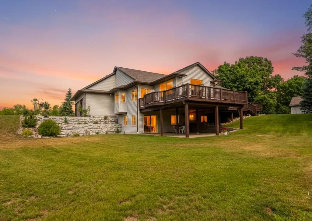
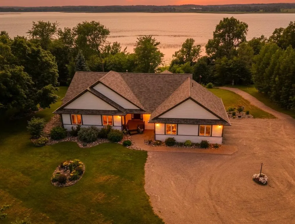
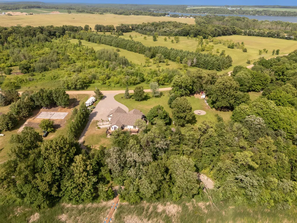
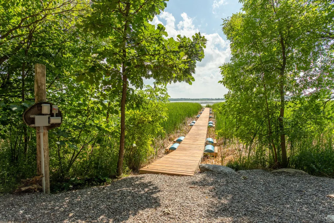
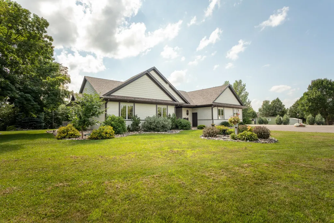
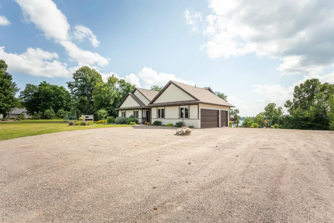
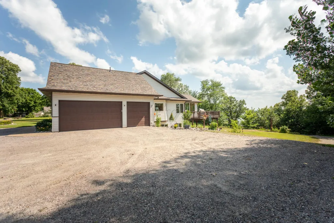
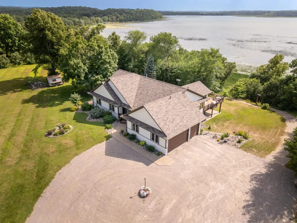
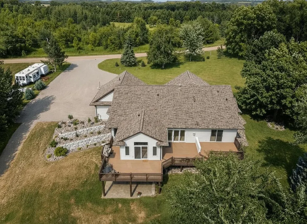
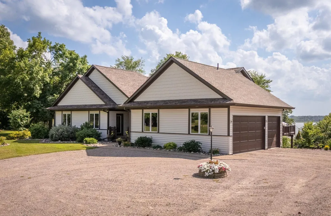
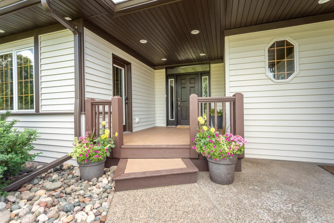
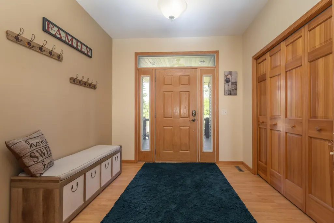
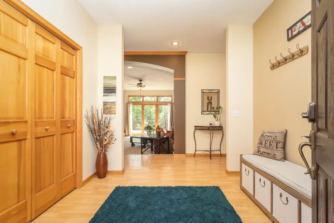
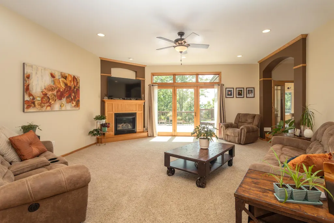
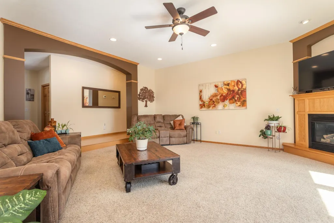
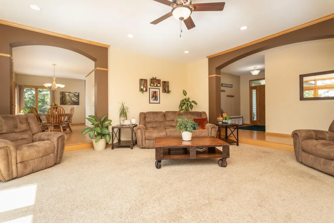
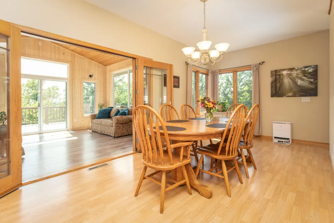
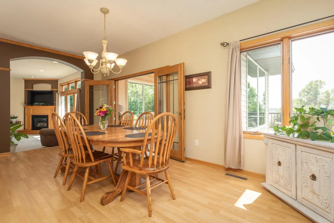
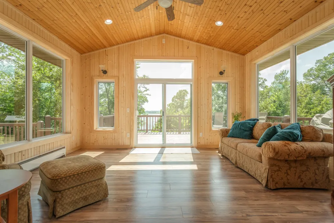
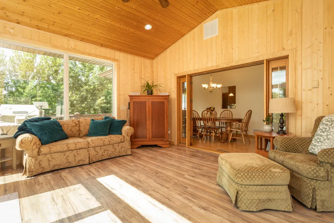
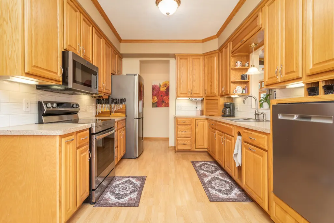
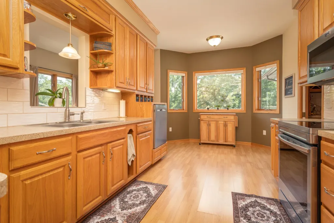
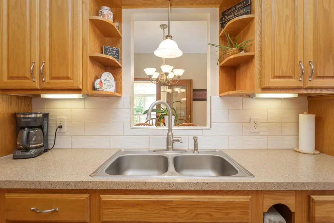
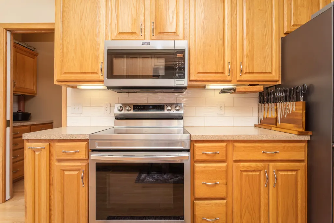
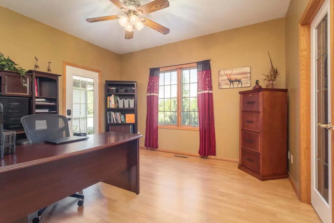
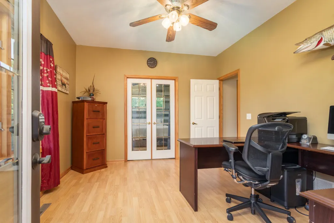
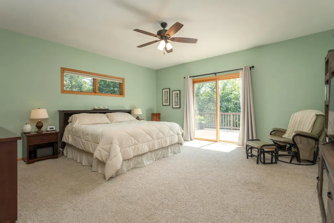
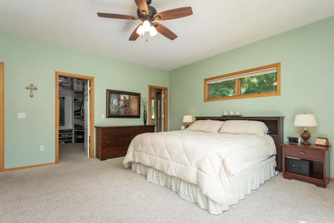
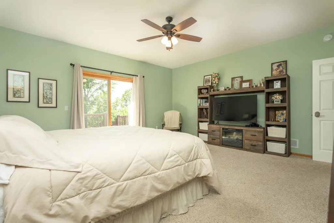
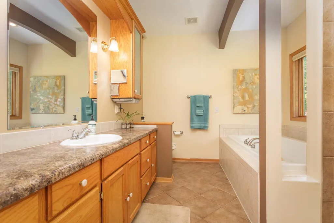
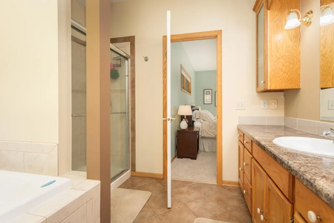
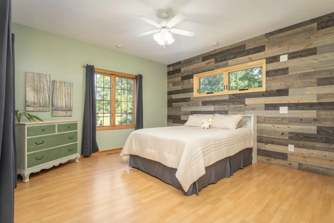
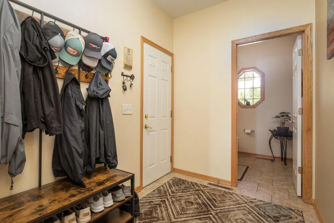
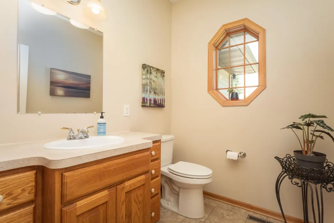
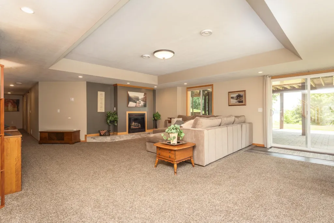
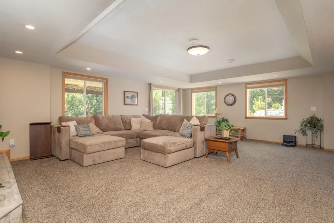
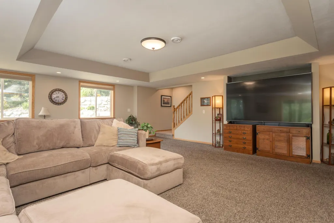
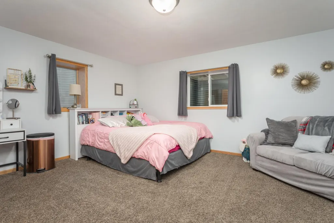
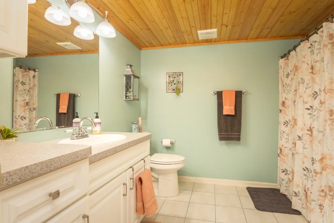
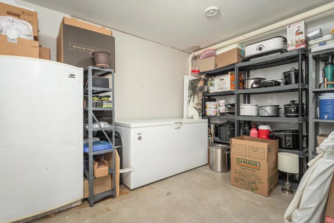
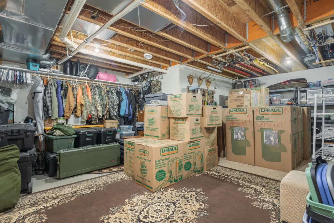
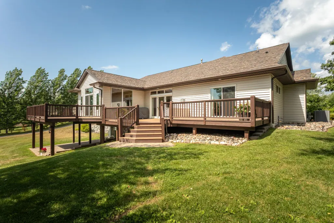
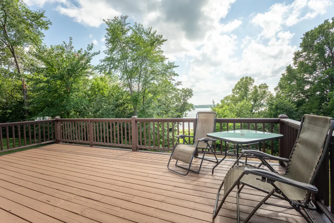
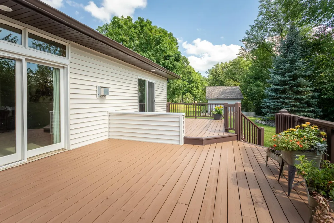
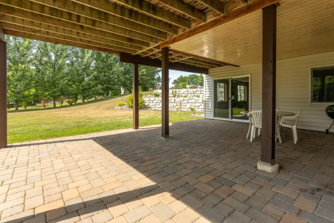
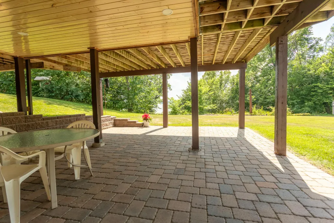
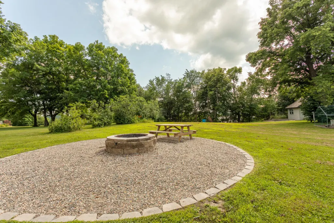
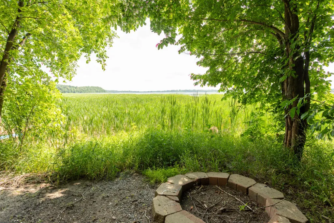
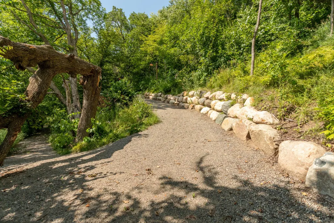
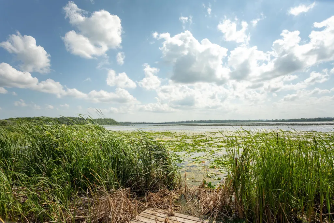
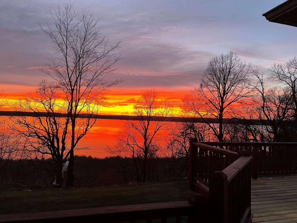
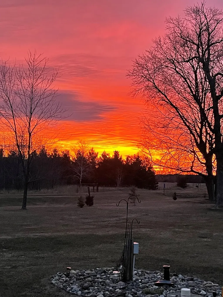
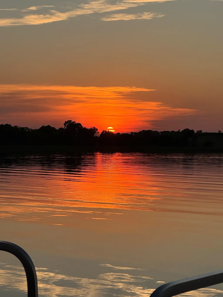
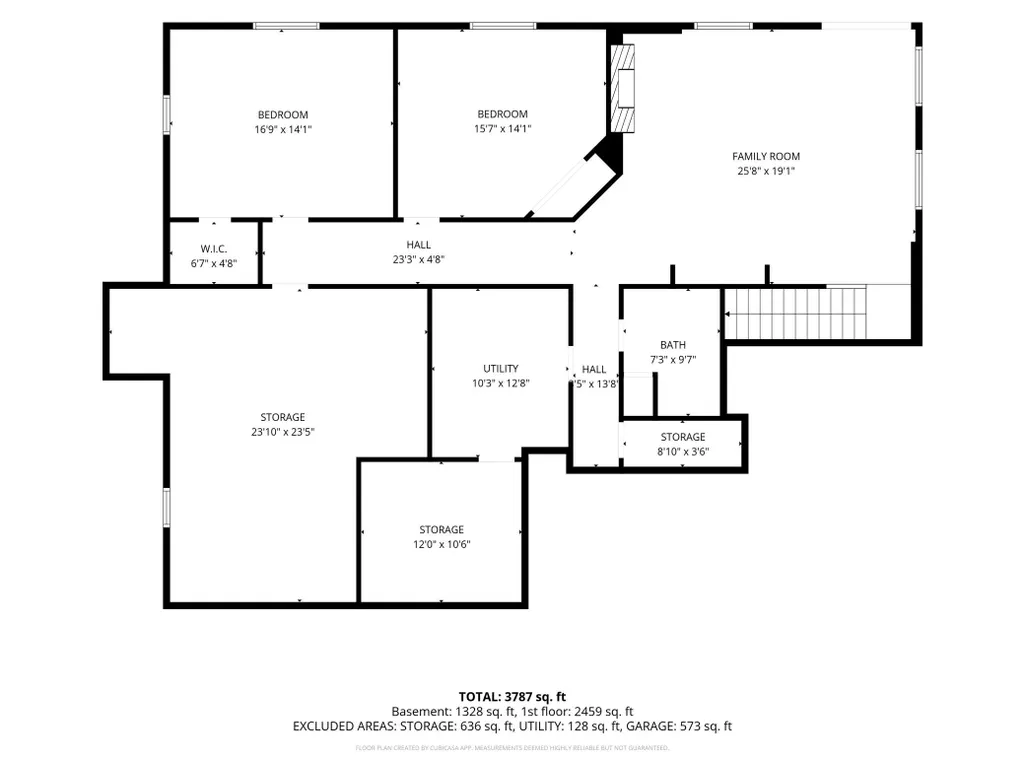
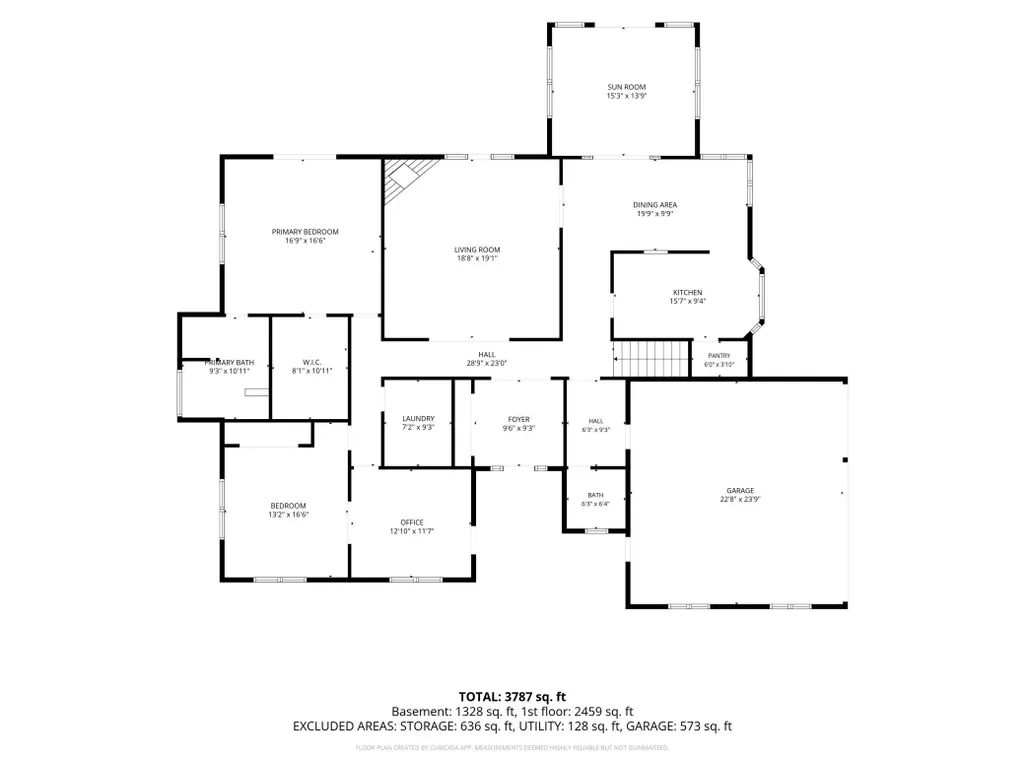
Enjoy peaceful lake living on beautiful Big Swan Lake with over 300 feet of west-facing shoreline, breathtaking sunsets, and more than 2 private acres of beautifully maintained grounds. This spacious, thoughtfully updated home offers an open floor plan filled with natural light, a welcoming foyer, expansive living room with lake views, well-appointed kitchen with walk-in pantry, dining area, dedicated office, and inviting four-season porch overlooking the water. The main-level owner's suite features stunning lake views, a large walk-in closet, and private bath, while the finished walkout lower level provides additional bedrooms, a spacious family room, full bath, and exceptional storage. Outdoor living shines with an expansive cedar deck, covered patio, fire pit area, updated landscaping, and a handicap-accessible pathway leading to a floating dock with easy access to the lake. The heated three-car garage, oversized driveway with room for boats, campers, and RVs, and numerous recent improvements—including a new roof, siding, windows, retaining walls, air conditioner, and finished lower level—make this property truly move-in ready. Enjoy the peaceful calls of the loons, abundant wildlife, quiet surroundings, and welcoming neighborhood from this exceptional year-round lake home less than two hours from the Twin Cities. Don't miss your chance to make this home your own!
| Price History | |
|---|---|
| 7/24/2026 | Listed $699,900 |
| 9/1/2026 | 8$649,900 |
General Features
| Living Area | 3857 |
|---|---|
| Sewer | Private Sewer,Tank with Drainage Field |
| Heating | Baseboard,Forced Air,Fireplace(s) |
| Cooling | Central Air |
| Roof | Age 8 Years or Less,Architectural Shingle |
| Appliances | Dishwasher,Dryer,Freezer,Microwave,Range,Refrigerator,Stainless Steel Appliances,Washer,Water Softener Rented |
| Garage Spaces | 3 |
| Pool Features | None |
| Construction Materials | Block,Concrete,Frame |
| Year Built | 2003 |
| Electric | Circuit Breakers,200+ Amp Service |
| View | Lake,Panoramic,West |
| Levels | One |
| Property Subtype | Single Family |
| Tax Year | 2026 |
| Waterfront Features | Lake Front |
| Accessibility | Other |
| County | Todd |
| New Construction | No |
| Property Type | Residential |
| HOA | No |
| Contingency | None |
| Subdivision Name | Big Swan Hillside Terrace |
| Other Structures | Storage Shed |
| Full Baths | 2 |
| Directions | From Little Falls: Hwy 27 E to Hwy 28 13 miles to right on 104. Go 5.6 miles,follow Y 4.4 more miles,left on 13,right on Duckweed to property on left. |
| City | Burtrum |
| High School District | Swanville |
| Zoning Description | Residential-Single Family |
| Lot Size Units | Acres |
| Property Attached Y/N | No |
| Land Lease Y/N | No |
| Tax Annual Amount | 8518 |
| Additional Parcels Y/N | No |
| Standard Status | Active |
| Lender Owned | No |
| Amenities Unit | Cable,Ceiling Fan(s),Deck,Dock,French Doors,Hardwood Floors,Kitchen Window,Primary Bedroom Walk-In Closet,Main Floor Primary Bedroom,Natural Woodwork,Patio,Porch,Panoramic View,Sun Room,Tile Floors,W |
| PostalCity | Burtrum |
Interior Features
| Basement | Block,Daylight/Lookout Windows,Egress Window(s),Finished,Full,Partially Finished,Storage Space,Tray Ceiling(s) |
|---|---|
| Total Fireplaces | 2 |
| Fireplace Features | Family Room,Gas,Living Room |
| Basement (Y/N) | Yes |
| Above Grade Finished Area | 2274 |
| Half Baths | 1 |
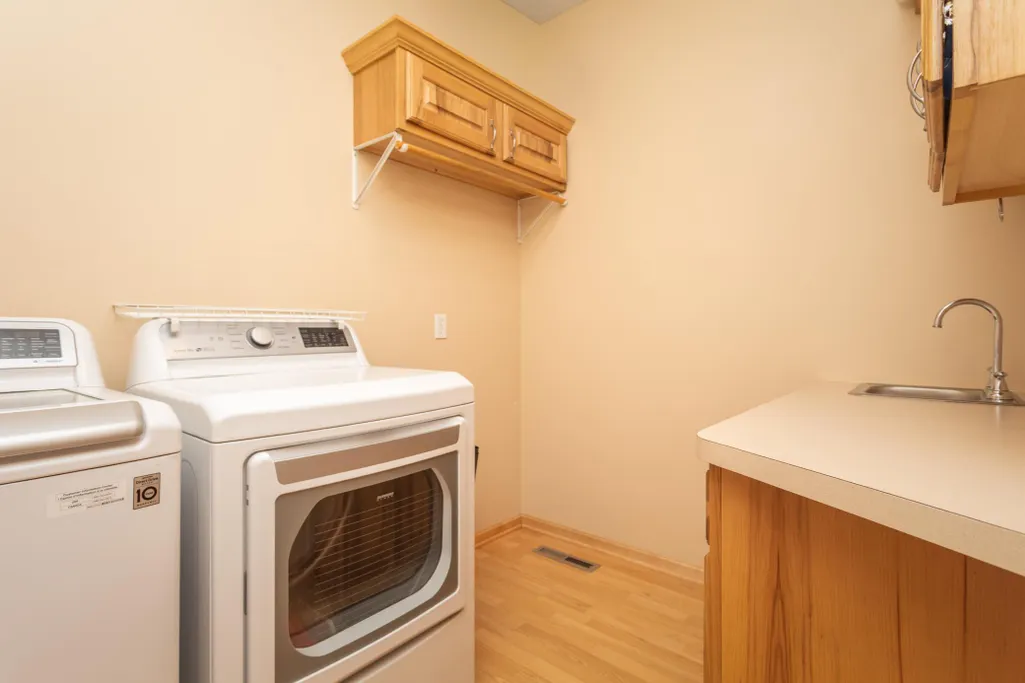
| Laundry Features | Laundry Room,Main Level,Sink |
| Total Bedrooms | 4 |
| Below Grade Finished Area | 1583 |
| Total Baths | 3 |
| Bath Desc | Bathroom Ensuite,Full Primary,Full Basement,Private Primary,Main Floor 1/2 Bath,Separate Tub & Shower |
| Dining Room Description | Separate/Formal Dining Room |
| Fuel | Natural Gas |
| Garage Dimensions | 28x25 |
| Garage Square Feet | 700 |
| Waterfront Feet | 302 |
Exterior Features
| Fencing | None |
|---|---|
| Parking Features | Attached Garage,Gravel,Garage Door Opener,Heated Garage,RV Access/Parking |
| Lot Features | Accessible Shoreline,Tree Coverage - Medium,Wetlands |
| Water Source | 4-Inch Submersible,Drilled,Private,Well |
| Lot Size Area | 2.12 |
| Building Area Total | 4548 |
| Lot Dimensions | 300x358x300x295 |
| Waterfront Y/N | Yes |
| Foundation Area | 2274 |
| Road Frontage Type | County Road,Unpaved Streets |
| Road Responsibility | Public Maintained Road |
Amenities
- Foreclosure
- Views
- Short Sale
- New Construction
- Adult 55+
- Lease To Own
- No HOA Fees
- Furnished
- Primary On Main
- Air Conditioning
- Seller Finance
- Green
- Fixer Upper
- Horse
- Golf
- Fireplace
- Deck
- Garage
- Basement
- Pool
Property vs Single Family Average in 56318
Price
Taxes
Year Built
Visits

