
Waterfront
Address
27473 Vision Drive, Aitkin, MN
Price
$ 1,495,000
Property Attributes
- ID#7059316
- TypeSingle Family
- Listing Status Active
- CountyCROW WING
- CityAitkin
- AreaCedar Pointe
- NeighborhoodCedar Pointe
- Zip56431
- StyleSingle Family
- Year Built2007
- Taxes$ 5626
- Price$ 1,495,000
- Bedrooms4
- Full Bathrooms3
- Half Bathrooms1
- Sqr Footage4868
- Lot Size1.07 Acres
Data Source:
Northstar MLS (NSTAR)
Property Description
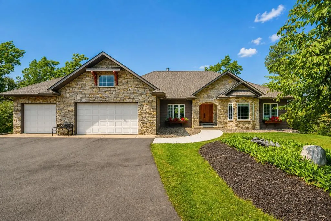
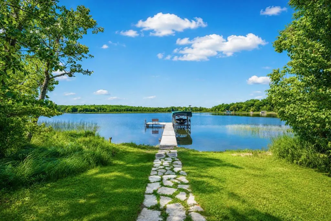
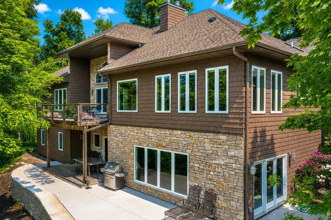
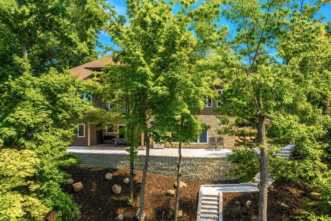
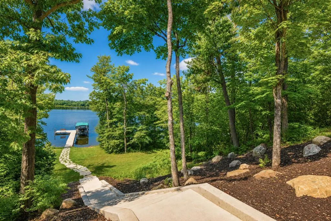
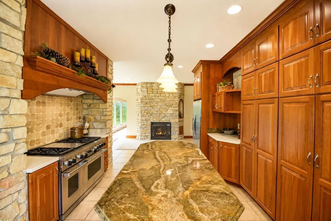
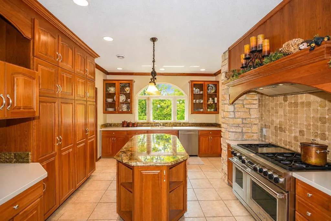
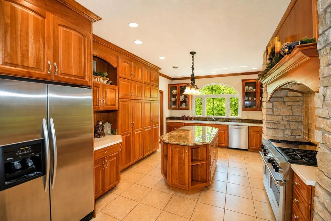
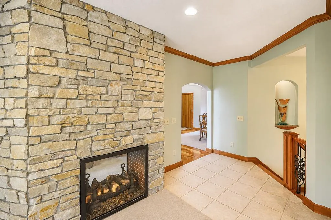
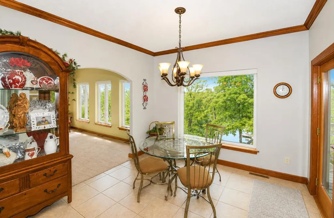
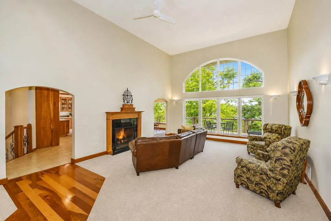
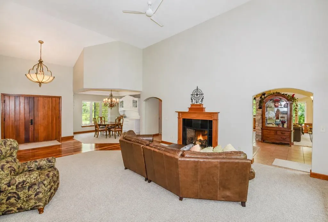
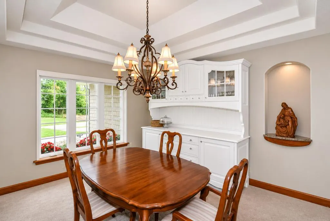
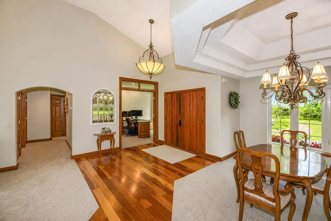
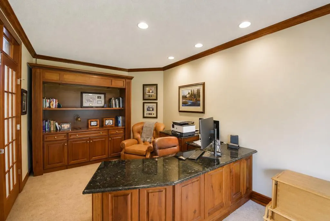
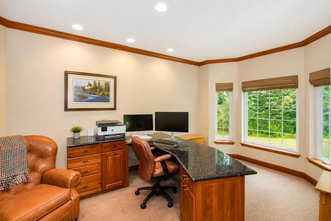
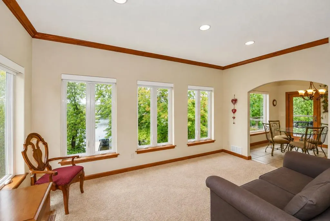
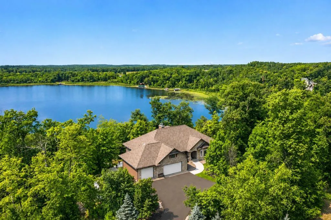
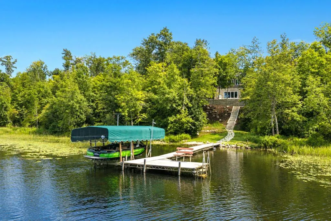
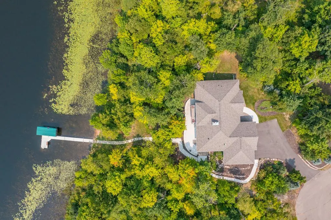
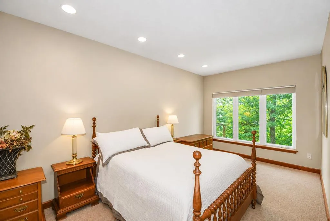
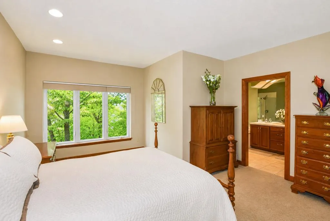
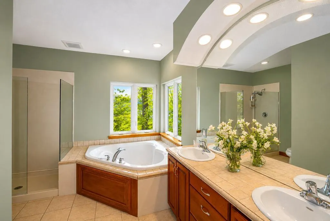
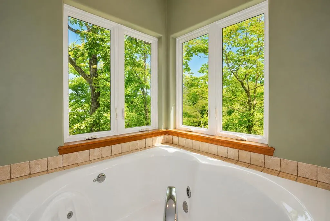
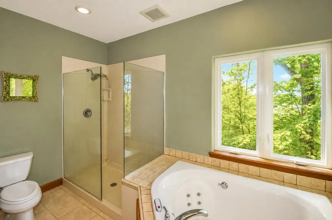
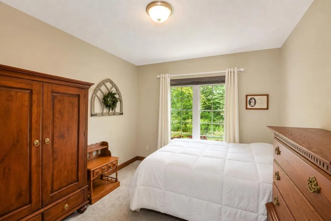
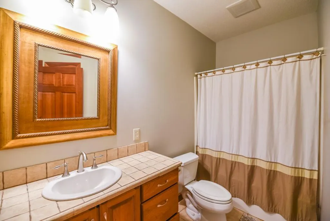
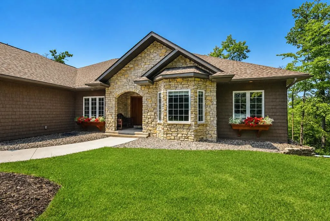
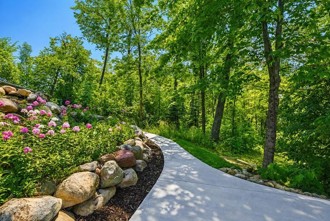
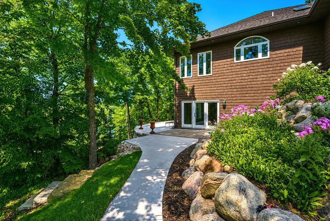
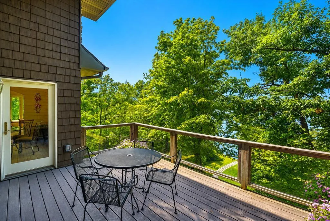
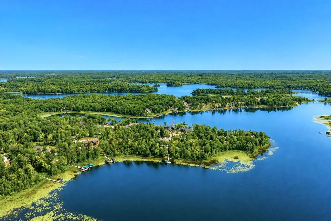
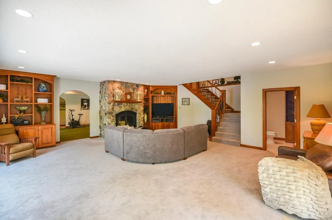
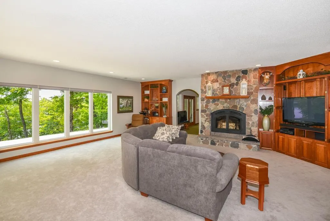
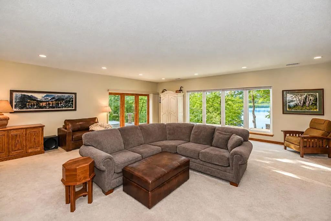
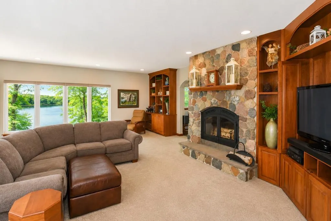
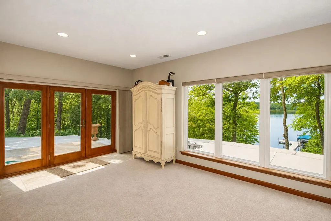
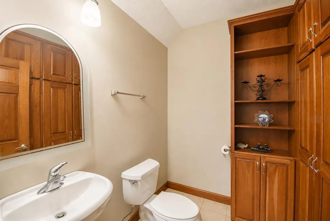
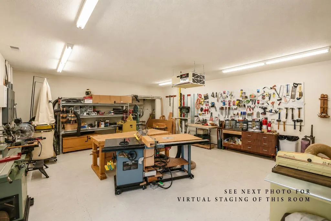
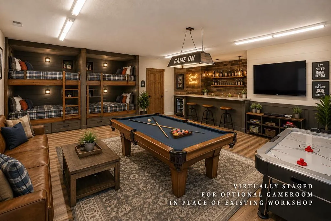
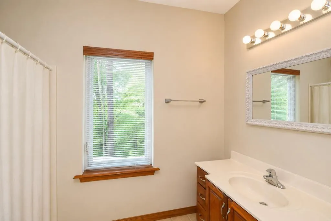
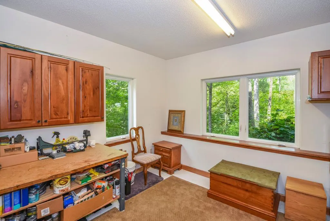
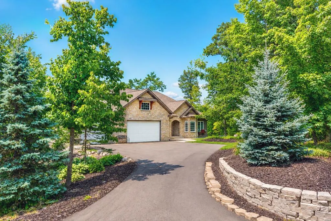
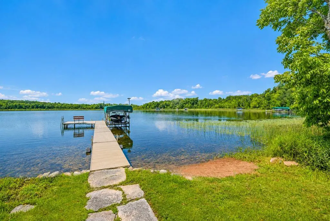
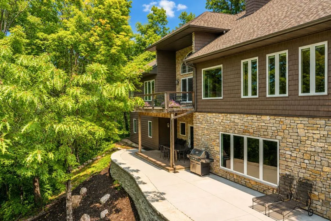
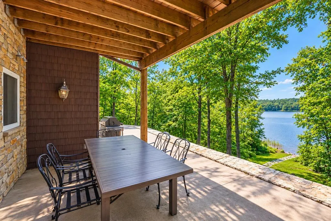
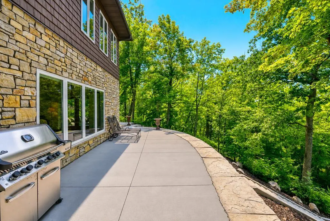
Experience exceptional lakeside living on prestigious CEDAR POINTE…This custom-designed 4+ bedroom 3 bath Executive Home offers 160 feet of shoreline with easy elevation and Stunning Sunset Views. This property has been meticulously cared and features quality craftsmanship throughout. Enjoy a grand foyer showcasing rich Cherrywood flooring, a beautiful one-of-a-kind Spanish Cedar entry door, a wall of windows that fill the room with light, an open floor plan, 16’ tall ceilings, a double-sided gas fireplace, a gourmet kitchen with commercial size gas range-stainless steel appliances-gorgeous Cherrywood cabinetry-center island-granite and quartz countertops, a cozy dining area and a welcoming lakeside sunroom with incredible views. The main level is home to a large primary suite with a glass shower-Jacuzzi tub-walk-in closet-tile floors, a second guest bedroom and an office with a door that was framed from the hallway if needed as an additional main level bedroom. The walkout level features a grand staircase, a huge family room with floor to ceiling windows-a fabulous Napoleon wood-burning fireplace-custom Cherrywood built-ins with easy access to a beautifully designed lakeside patio…perfect for entertaining family and friends. Additional highlights include a large workout room overlooking the water, an abundance of great storage, an additional bedroom, 2 bath and a 20x25 finished room currently a woodworking shop that was originally designed for 2 additional bedrooms or a huge guest suite…offering endless possibilities. This exceptional property has had many recent updates, is professionally landscaped and combines comfort, craftsmanship and unforgettable lake views…an ideal retreat on one of the area’s most sought-after lakes!
| Price History | |
|---|---|
| 4/27/2026 | Listed $1,650,000 |
| 8/5/2026 | 10$1,495,000 |
General Features
| Living Area | 4868 |
|---|---|
| Sewer | Private Sewer,Tank with Drainage Field |
| Heating | Forced Air |
| Cooling | Central Air |
| Roof | Age 8 Years or Less,Asphalt |
| Appliances | Air-To-Air Exchanger,Chandelier,Dishwasher,Dryer,Electric Water Heater,Exhaust Fan,Microwave,Range,Refrigerator,Stainless Steel Appliances,Washer,Water Softener Owned |
| Garage Spaces | 3 |
| Year Built | 2007 |
| Electric | Circuit Breakers,200+ Amp Service |
| View | Lake,Panoramic,West |
| Levels | One |
| Property Subtype | Single Family |
| Tax Year | 2026 |
| Waterfront Features | Lake Front |
| Accessibility | None |
| County | Crow Wing |
| New Construction | No |
| Property Type | Residential |
| HOA | No |
| Contingency | None |
| Subdivision Name | Cedar Pointe |
| Full Baths | 2 |
| Directions | FROM DEERWOOD AT THE JCT. OF 210 & 6,GO EAST ON 210 FOR 3.7 MILES TO,RIGHT ON CO. RD. 111 FOR 1.1 MILES TO,LEFT ON VISION DR. FOR 0.6 MILES TO SIGN & FIRE# 27473 ON RIGHT. |
| City | Aitkin |
| High School District | Crosby-Ironton |
| Zoning Description | Shoreline |
| Lot Size Units | Acres |
| Property Attached Y/N | No |
| Land Lease Y/N | No |
| Tax Annual Amount | 5626 |
| Additional Parcels Y/N | No |
| Standard Status | Active |
| Lender Owned | No |
| Amenities Unit | Cable |
| PostalCity | Aitkin |
Interior Features
| Basement | Drain Tiled,Egress Window(s),Finished,Full,Concrete,Sump Pump,Walkout |
|---|---|
| Total Fireplaces | 2 |
| Fireplace Features | Two Sided,Family Room,Gas,Living Room,Stone,Wood Burning |
| Basement (Y/N) | Yes |
| Fireplace Y/N | Yes |
| Above Grade Finished Area | 2488 |
| Half Baths | 1 |
| 3/4 Baths | 1 |
| Laundry Features | Main Level |
| Total Bedrooms | 4 |
| Below Grade Finished Area | 2380 |
| Total Baths | 4 |
| Bath Desc | 1/2 Basement,Two Basement Baths,3/4 Basement,Bathroom Ensuite,Full Primary,Private Primary,Main Floor Full Bath,Separate Tub & Shower,Jetted Tub |
| Dining Room Description | Eat In Kitchen,Informal Dining Room,Kitchen/Dining Room,Separate/Formal Dining Room |
| Fuel | Propane |
| Garage Dimensions | 38x26 |
| Garage Square Feet | 892 |
| Waterfront Feet | 161 |
Exterior Features
| Parking Features | Attached Garage,Asphalt,Finished Garage,Garage Door Opener,Insulated Garage |
|---|---|
| Lot Features | Accessible Shoreline,Tree Coverage - Medium,Underground Utilities |
| Water Source | 4-Inch Submersible,Drilled,Private,Well |
| Lot Size Area | 1.07 |
| Building Area Total | 4976 |
| Lot Dimensions | 161 x 283 x 230 x 185 |
| Waterfront Y/N | Yes |
| Foundation Area | 2488 |
| Road Frontage Type | Cul De Sac,Paved Streets |
| Road Responsibility | Public Maintained Road |
Amenities
- Foreclosure
- Views
- Short Sale
- New Construction
- Adult 55+
- Lease To Own
- No HOA Fees
- Furnished
- Primary On Main
- Air Conditioning
- Seller Finance
- Green
- Fixer Upper
- Horse
- Golf
- Fireplace
- Deck
- Garage
- Basement
- Pool
Property vs Single Family Average in 56431
Price
Taxes
Year Built
Visits
 The data relating to real estate for sale on this web site comes in part from the Broker Reciprocity Program of the Regional Multiple Listing Service of Minnesota, Inc. Real estate listings held by brokerage firms other than Weichert, Realtors® - Tower Properties - Brainerd are marked with the Broker Reciprocity logo or the Broker Reciprocity thumbnail logo (little black
house) and detailed information about them includes the name of the listing brokers.
The data relating to real estate for sale on this web site comes in part from the Broker Reciprocity Program of the Regional Multiple Listing Service of Minnesota, Inc. Real estate listings held by brokerage firms other than Weichert, Realtors® - Tower Properties - Brainerd are marked with the Broker Reciprocity logo or the Broker Reciprocity thumbnail logo (little black
house) and detailed information about them includes the name of the listing brokers.
