
Waterfront - Golf Course - Primary on Main
Address
11447 Lynn Boyd Way # Cottage 7 Fraction 4, Crosslake, MN
Price
$ 249,500
Property Attributes
- ID#7031989
- TypeSingle Family
- Listing Status Active
- CountyCROW WING
- CityCrosslake
- AreaCiC #1101 Cottages At Boyd Lodge
- NeighborhoodCiC #1101 Cottages At Boyd Lodge
- Zip56442
- StyleSingle Family
- Year Built2011
- Taxes$ 6445
- Price$ 249,500
- Bedrooms4
- Full Bathrooms3
- Half Bathrooms1
- Sqr Footage2856
- Lot Size0.09 Acres
Data Source:
Northstar MLS (NSTAR)
Property Description
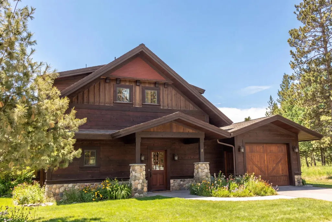
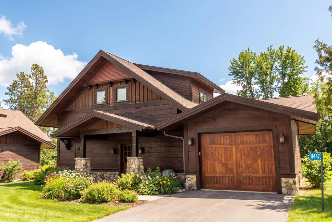
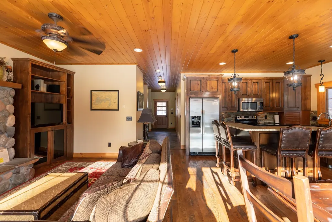
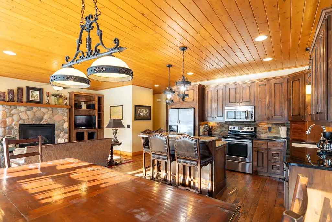
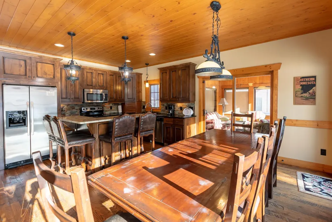
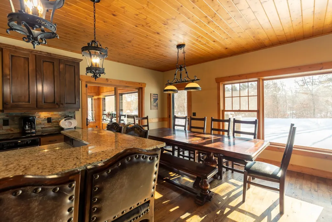
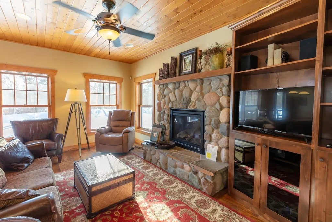
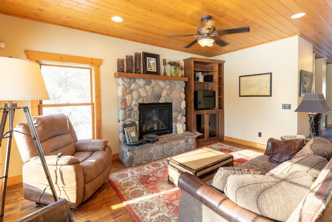
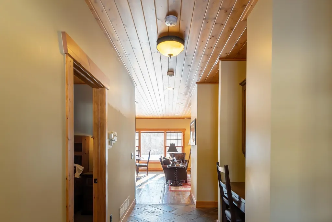
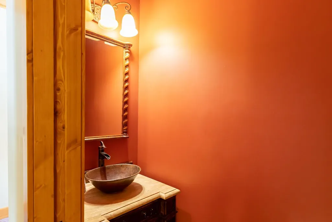
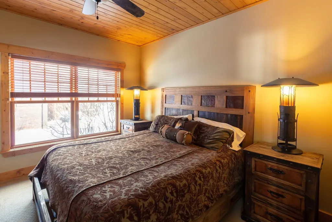
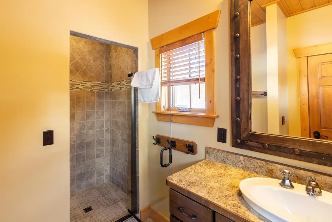
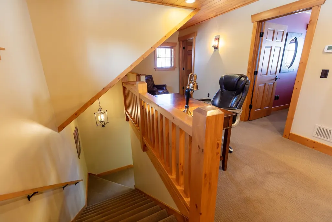
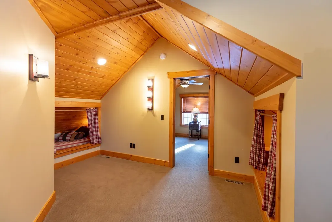
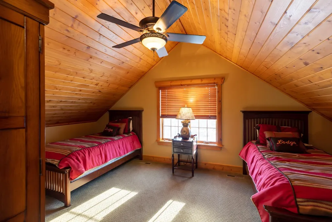
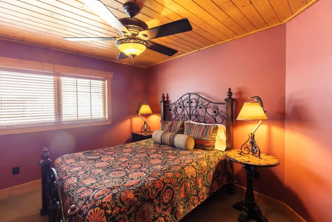
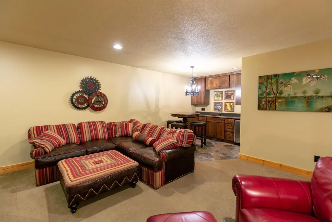
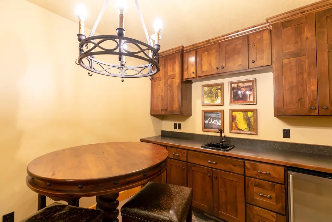
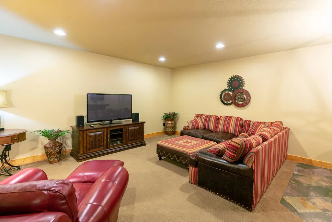
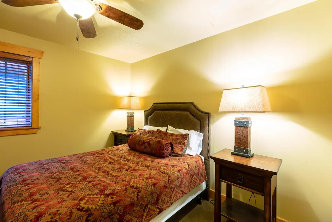
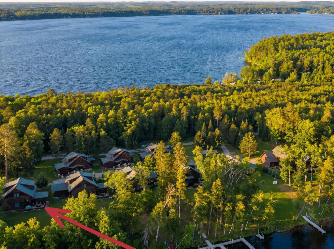
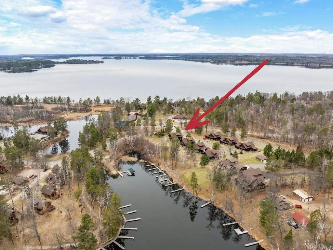
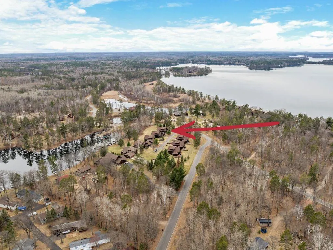
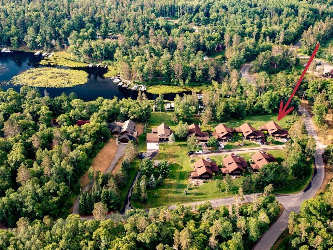
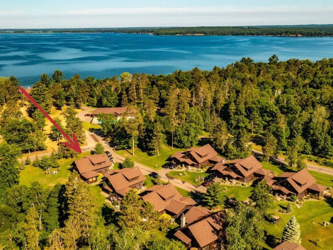
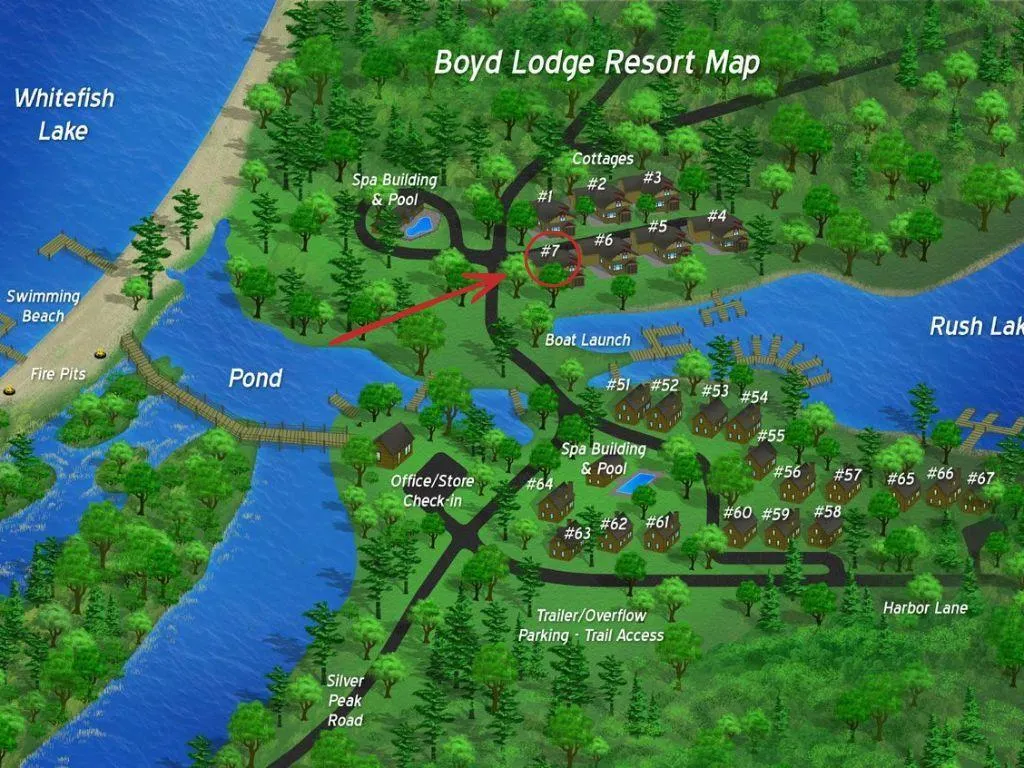
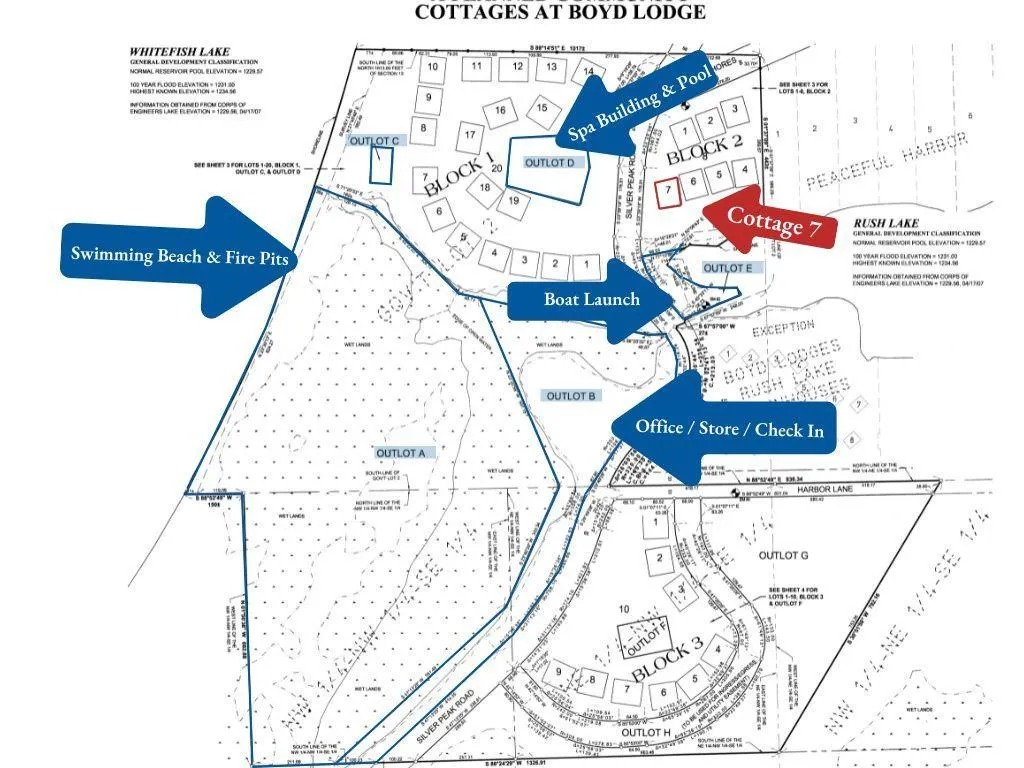
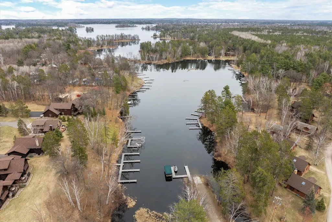
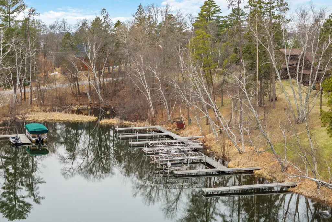
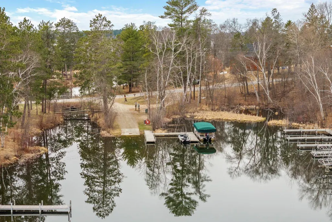
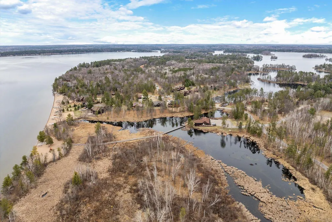
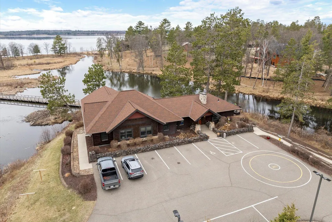
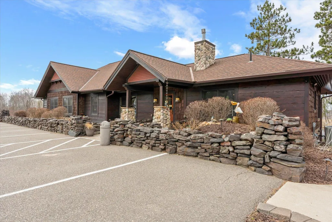
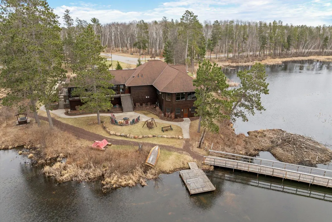
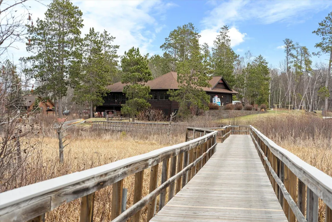
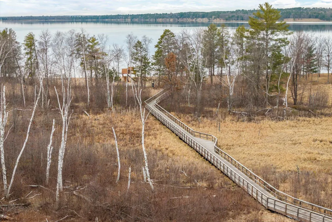
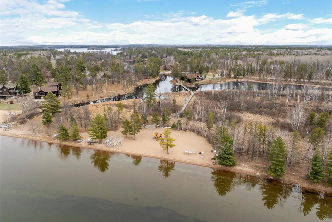
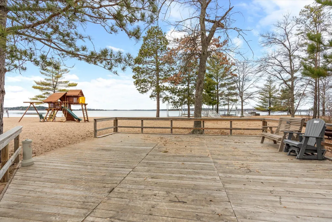
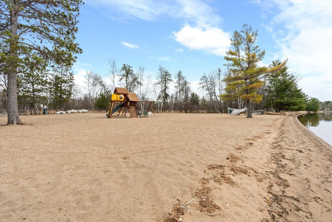
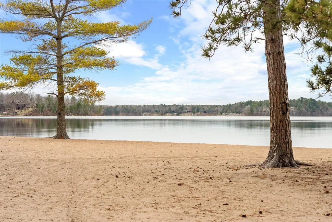
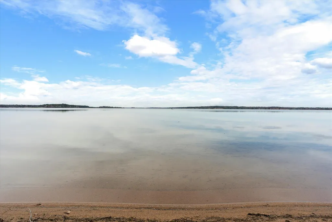
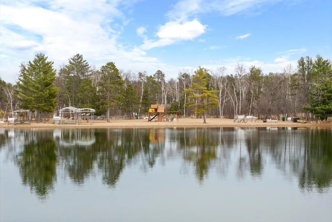
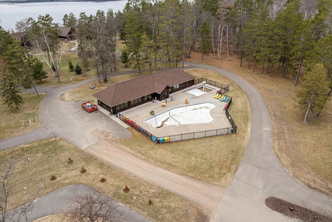
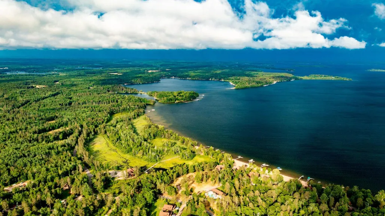
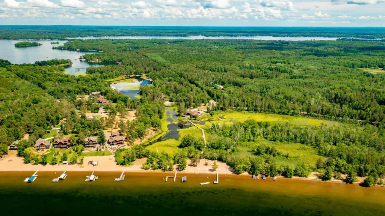
Cottage 7 at Boyd Lodge overlooks Rush Lake and provides upscale lakeside living with excellent amenities, well-kept grounds, a prime lakeshore setting on Whitefish Lake, and a warm, inviting welcome year-round. This four-bedroom, four-bathroom cottage includes two built-in beds and combines charm with modern luxury. The available fourth fractional share provides 42 days of annual usage, making it a cost-effective option for those seeking periodic retreats. The cottage exudes a cozy atmosphere with a surprisingly expansive and upscale interior. Revel in the custom fieldstone fireplace, screened porch, and deck with awe-inspiring lake views. An artisan open kitchen and great room enhance the experience. Fully furnished and sleeping up to 10, the home includes luxurious furniture, exquisite bedding, state-of-the-art electronics, and wireless internet, ensuring comfort and convenience. There are private storage lockers in the garage and on the lower level, giving you space to store your personal items at the cottage. Owners have access to a poolside community building with a hot tub, outdoor pool, private boat launch, docking on Rush Lake, a community beach on Whitefish Lake, and the entire Whitefish Chain. The property is minutes from Crosslake's amenities, including gourmet restaurants, various retail shops, and premium golf courses.
| Price History | |
|---|---|
| 3/12/2026 | Listed $249,500 |
General Features
| Living Area | 2856 |
|---|---|
| Sewer | Septic System Compliant - Yes,Shared Septic,Tank with Drainage Field |
| Heating | Forced Air,Fireplace(s) |
| Cooling | Central Air |
| Roof | Age 8 Years or Less,Asphalt,Pitched |
| Appliances | Air-To-Air Exchanger,Dishwasher,Dryer,Microwave,Range,Refrigerator,Stainless Steel Appliances,Washer,Water Softener Owned |
| HOA Fee | 650 |
| Garage Spaces | 1 |
| Association Fee Includes | Air Conditioning,Building Exterior,Cable TV,Electricity,Hazard Insurance,Heating,Lawn Care,Other,Maintenance Grounds,Professional Mgmt,Sanitation,Sewer,Shared Amenities,Snow Removal,Water |
| Pool Features | Below Ground,Heated,Outdoor,Shared |
| Construction Materials | Block,Frame |
| Year Built | 2011 |
| Electric | 200+ Amp Service |
| View | Bay,Lake,Panoramic,South |
| Levels | Two |
| Unit Number | Cottage 7 Fraction 4 |
| Property Subtype | Single Family |
| Tax Year | 2026 |
| Waterfront Features | Association Access,Deeded Access,Dock,Lake Front,Shared |
| Accessibility | None |
| Assoc Fee Paid Per | Monthly |
| County | Crow Wing |
| New Construction | No |
| Property Type | Residential |
| Association Amenities | Beach,Boat Slip,Laundry,Dock,Hot Tub,Other,Sauna |
| HOA | Yes |
| Contingency | None |
| Subdivision Name | CiC #1101 Cottages At Boyd Lodge |
| Other Structures | Hot Tub,Other,Pool House,Sauna |
| Full Baths | 2 |
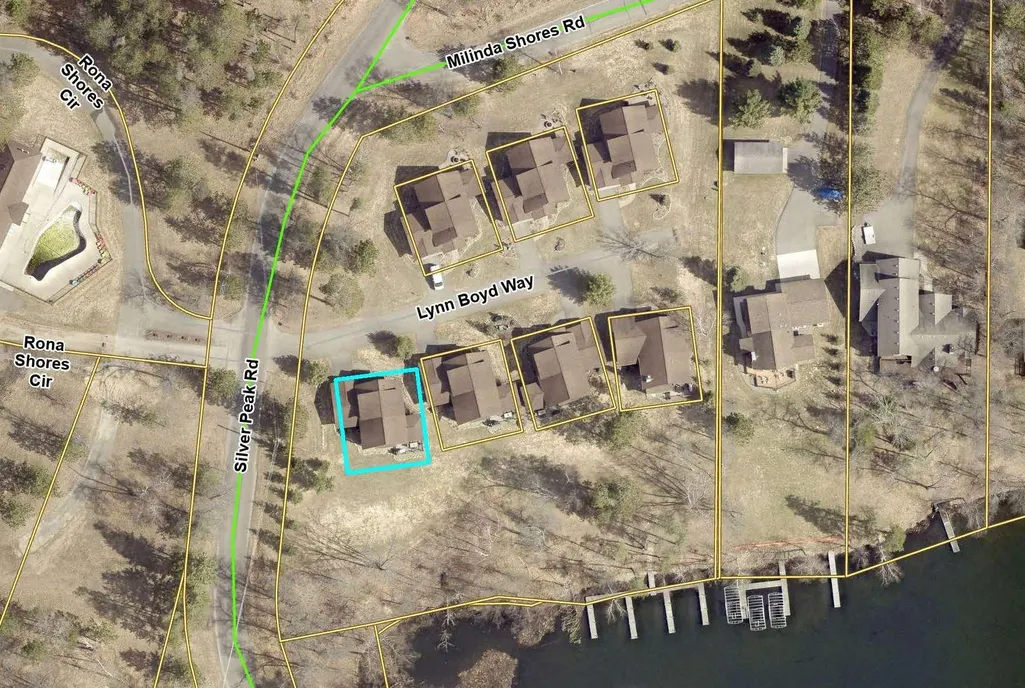
| Directions | From the intersection of County Road 66 and County Road 16 in Crosslake,take County Road 16,go 3.4 miles,turn right onto Silver Peak Road,go 0.7 miles,then turn right onto Lynn Boyd Way to the addres |
| City | Crosslake |
| Association Name | Boyd Lodge Cottages |
| High School District | Pequot Lakes |
| Zoning Description | Residential-Multi-Family,Shoreline |
| Lot Size Units | Acres |
| Property Attached Y/N | No |
| Land Lease Y/N | No |
| Tax Annual Amount | 6445 |
| Additional Parcels Y/N | No |
| Standard Status | Active |
| Lender Owned | No |
| Amenities Unit | Cable,Ceiling Fan(s),Deck,Dock,Hardwood Floors,Kitchen Center Island,Kitchen Window,Local Area Network,Main Floor Primary Bedroom,Natural Woodwork,Patio,Paneled Doors,Porch,Boat Slip,In-Ground Sprink |
| PostalCity | Crosslake |
Interior Features
| Basement | Block,Drain Tiled,Egress Window(s),Finished,Full,Storage/Locker,Storage Space |
|---|---|
| Total Fireplaces | 1 |
| Fireplace Features | Full Masonry,Gas,Living Room,Stone |
| Basement (Y/N) | Yes |
| Fireplace Y/N | Yes |
| Above Grade Finished Area | 1993 |
| Half Baths | 1 |
| 3/4 Baths | 1 |
| Laundry Features | In Basement,In Hall,Laundry Closet,Lower Level,In Unit,Washer Hookup |
| Total Bedrooms | 4 |
| Below Grade Finished Area | 863 |
| Total Baths | 4 |
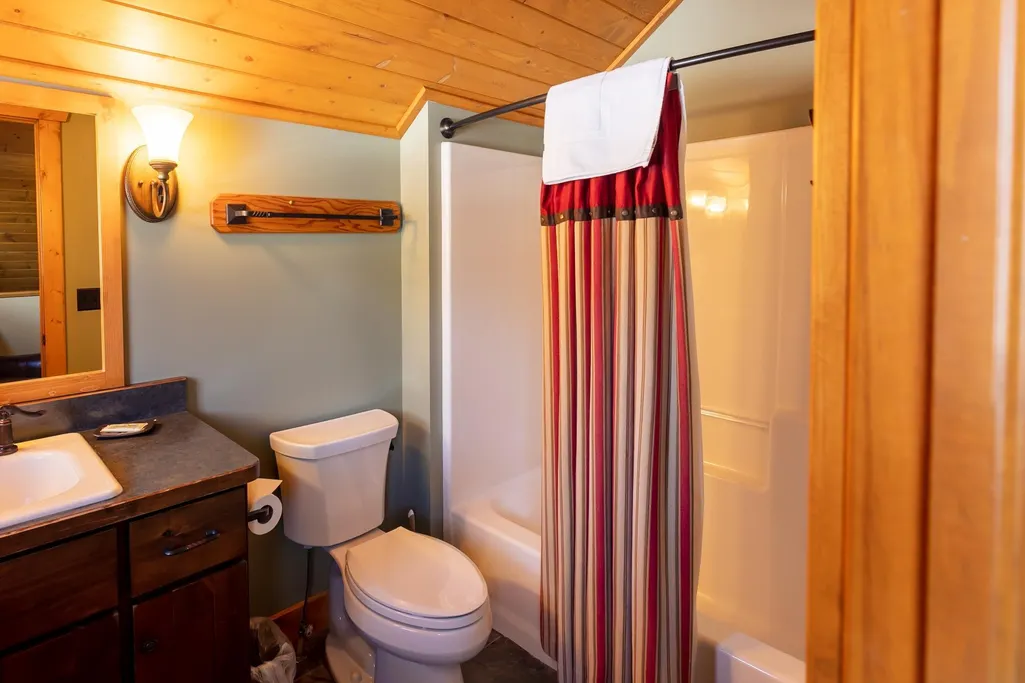
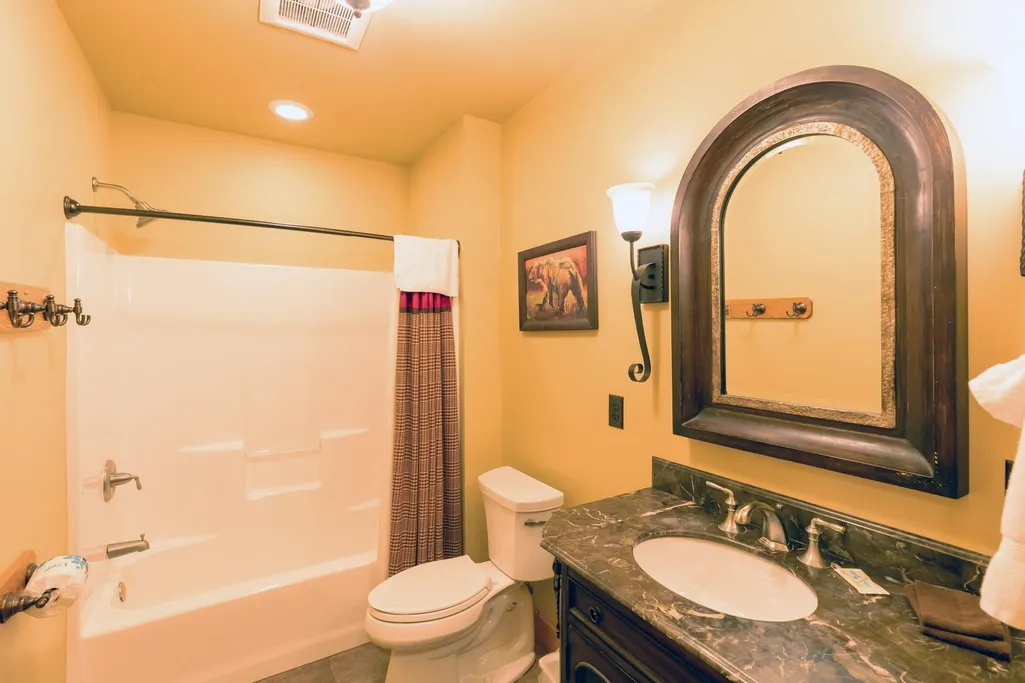
| Bath Desc | 3/4 Primary,Full Basement,Private Primary,Main Floor 1/2 Bath,Main Floor 3/4 Bath,Upper Level Full Bath |
| Dining Room Description | Breakfast Bar,Eat In Kitchen,Informal Dining Room,Kitchen/Dining Room |
| Fuel | Electric,Natural Gas |
| Garage Dimensions | 14 x 26 |
| Garage Square Feet | 364 |
| Waterfront Feet | 315 |
Exterior Features
| Parking Features | Attached Garage,Asphalt,Electric,Floor Drain,Finished Garage,Garage Door Opener,Insulated Garage,More Parking Offsite for Fee,Storage |
|---|---|
| Lot Features | Accessible Shoreline,Corner Lot,Irregular Lot,Tree Coverage - Medium,Underground Utilities |
| Water Source | 4-Inch Submersible,Drilled,Shared System,Well |
| Lot Size Area | 0.09 |
| Building Area Total | 3005 |
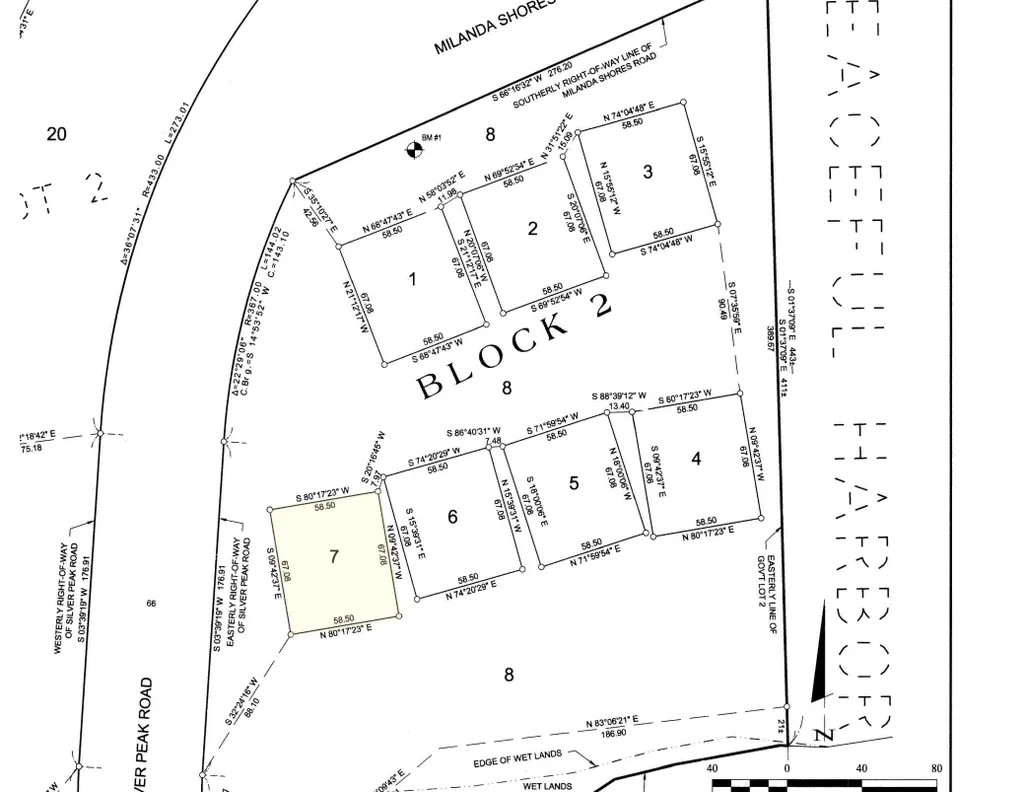
| Lot Dimensions | 58 x 67 |
| Waterfront Y/N | Yes |
| Foundation Area | 1146 |
| Road Frontage Type | Cul De Sac,No Outlet/Dead End,Paved Streets,Private Road |
| Road Responsibility | Association Maintained Road |
Amenities
- Foreclosure
- Views
- Short Sale
- New Construction
- Adult 55+
- Lease To Own
- No HOA Fees
- Furnished
- Primary On Main
- Air Conditioning
- Seller Finance
- Green
- Fixer Upper
- Horse
- Golf
- Fireplace
- Deck
- Garage
- Basement
- Pool
Property vs Single Family Average in 56442
Price
Taxes
Year Built
Visits

