
Address
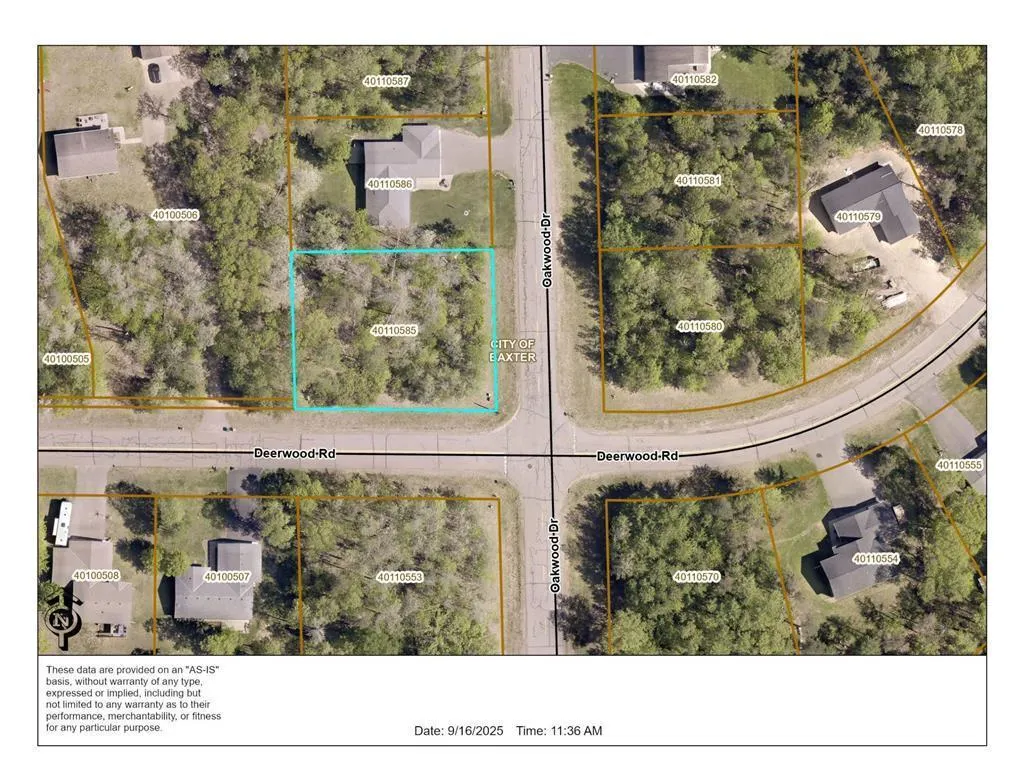
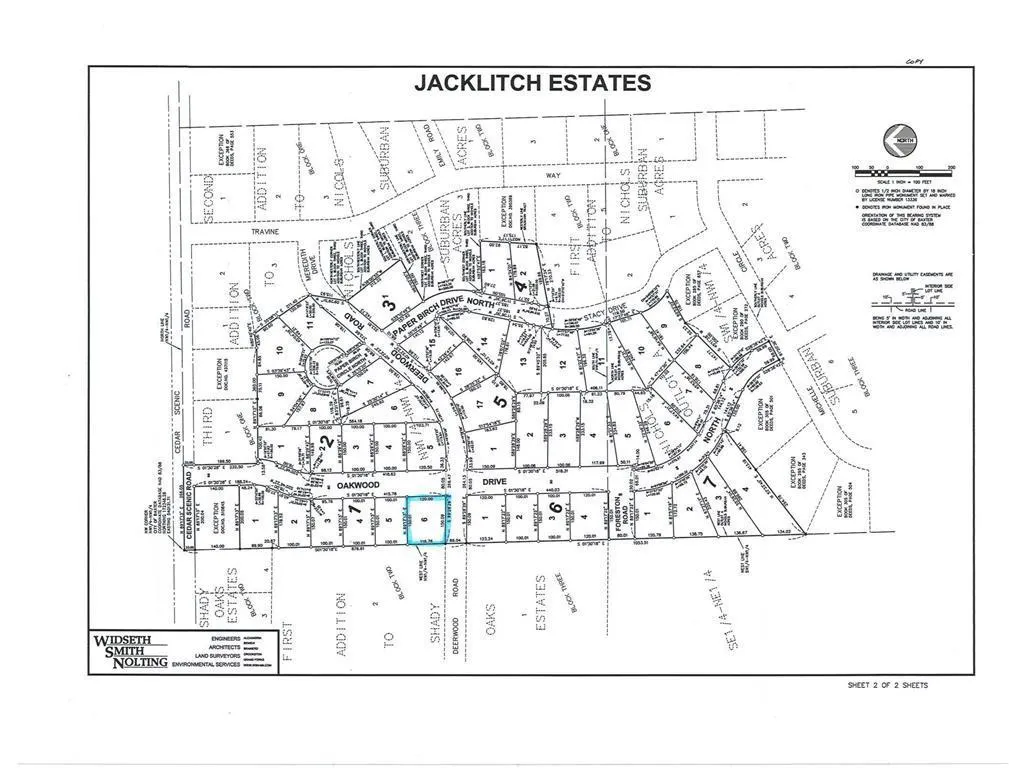
L6 B1 Deerwood Road, Baxter, MN
Price
$ 434,900
Property Attributes
- ID#7028469
- TypeSingle Family
- Listing Status Active
- CountyCROW WING
- CityBaxter
- AreaJacklitch Estates
- NeighborhoodJacklitch Estates
- Zip56425
- StyleSingle Family
- Year Built2025
- Taxes$ 304
- Price$ 434,900
- Bedrooms3
- Full Bathrooms2
- Half Bathrooms0
- Sqr Footage1504
- Lot Size0.41 Acres
Data Source:
Northstar MLS (NSTAR)
Property Description
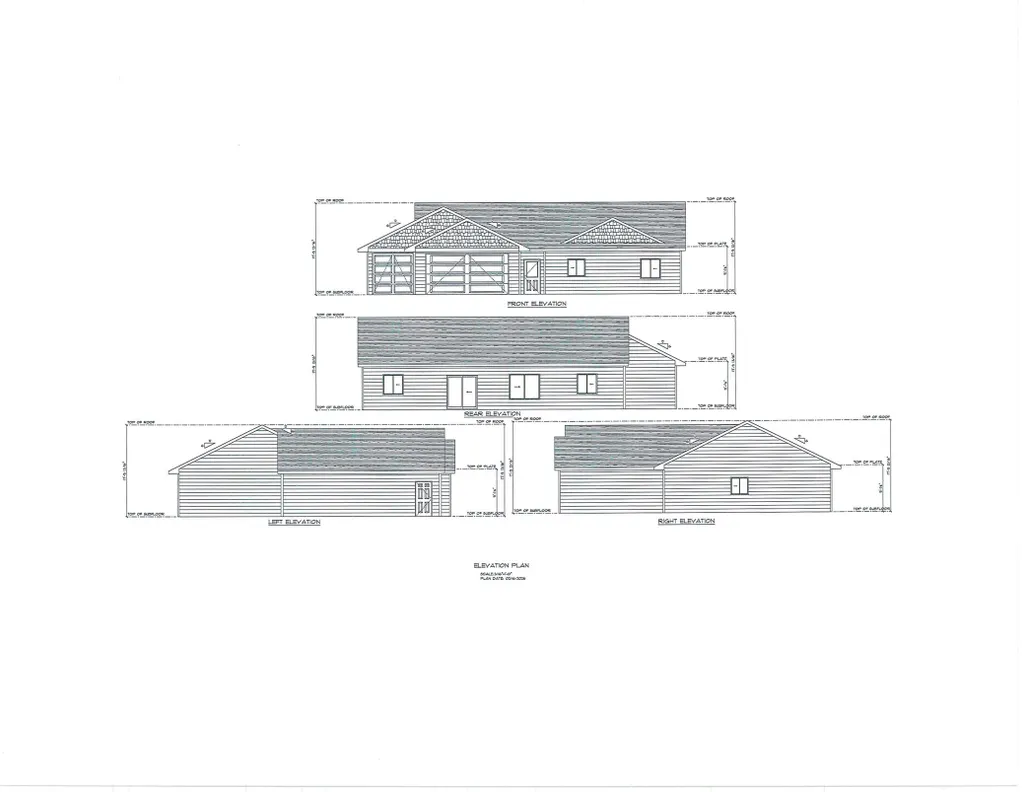
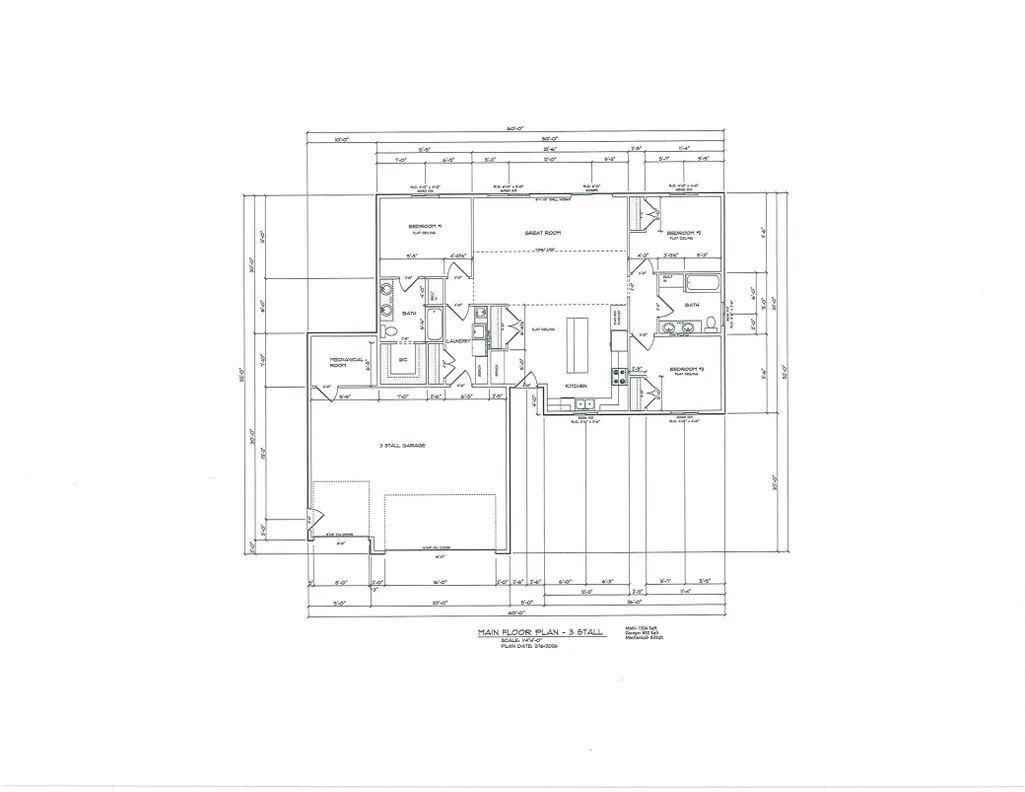
** To Be Built Home ** Don't miss out on this one level home located in the heart of Baxter, MN!! This home is conveniently located close to walking/biking trails, several local lakes, shopping, medical facilities, schools, local parks and is an easy commute to Baxter or Brainerd. Inside this home will feature 3BR/2BA, 1,504 finished square footage, open concept living space, kitchen features custom cabinets, large center island, stainless appliances and great cabinet space in the custom cabinets, enjoy the large living room space with vaulted ceiling, primary suite with large walk in closet, tiled floors, double vanity. The main level features two more nice sized bedrooms, a full bath, laundry room with washer/dryer and sink!! The 3-car garage is insulated/heated. Additional interior features include vinyl plank floors, forced air heating/cooling, 3 panel mission style doors, water softener and vinyl windows. Outside this property features LP smart siding with stone accent on garage corners, large patio on the backside of the house, covered front patio, seamless gutters and finished yard with sprinkler system.
| Price History | |
|---|---|
| 3/2/2026 | Listed $434,900 |
General Features
| Living Area | 1504 |
|---|---|
| Sewer | City Sewer/Connected |
| Heating | Forced Air,Fireplace(s) |
| Cooling | Central Air |
| Roof | Age 8 Years or Less,Asphalt |
| Appliances | Dishwasher,Dryer,ENERGY STAR Qualified Appliances,Microwave,Range,Refrigerator,Stainless Steel Appliances,Washer,Water Softener Owned |
| Garage Spaces | 3 |
| Pool Features | None |
| Year Built | 2025 |
| Electric | 200+ Amp Service |
| Levels | One |
| Property Subtype | Single Family |
| Tax Year | 2026 |
| Accessibility | Door Lever Handles,No Stairs External,No Stairs Internal |
| County | Crow Wing |
| New Construction | No |
| Property Type | Residential |
| HOA | No |
| Contingency | None |
| Subdivision Name | Jacklitch Estates |
| Full Baths | 2 |
| Directions | From State Highway 210 in Baxter Go N on Memorywood Drive to a left onto Cedar Scenic Road to a left onto Oakwood Drive to corner of Oakwood Drive and Deerwood Road on the right. |
| City | Baxter |
| High School District | Brainerd |
| Zoning Description | Residential-Single Family |
| Lot Size Units | Acres |
| Property Attached Y/N | No |
| Land Lease Y/N | No |
| Tax Annual Amount | 304 |
| Additional Parcels Y/N | No |
| Virtual Tour | https://my.matterport.com/show/?m=d5Ls26kLPB6&mls=1 |
| Standard Status | Active |
| Lender Owned | No |
| Amenities Unit | Kitchen Center Island,Kitchen Window,Primary Bedroom Walk-In Closet,Patio,Paneled Doors,In-Ground Sprinkler,Vaulted Ceiling(s),Washer/Dryer Hookup,Walk-In Closet |
| PostalCity | Baxter |
Interior Features
| Basement | None |
|---|---|
| Total Fireplaces | 1 |
| Fireplace Features | Electric,Living Room |
| Basement (Y/N) | No |
| Fireplace Y/N | Yes |
| Above Grade Finished Area | 1504 |
| Laundry Features | Electric Dryer Hookup,Laundry Room,Main Level,Sink,Washer Hookup |
| Total Bedrooms | 3 |
| Total Baths | 2 |
| Bath Desc | Full Primary,Main Floor Full Bath |
| Dining Room Description | Kitchen/Dining Room |
| Fuel | Natural Gas |
| Garage Square Feet | 692 |
Exterior Features
| Fencing | None |
|---|---|
| Parking Features | Attached Garage,Asphalt,Garage Door Opener,Heated Garage,Insulated Garage |
| Lot Features | Tree Coverage - Medium,Underground Utilities |
| Water Source | City Water/Connected |
| Lot Size Area | 0.41 |
| Building Area Total | 1504 |
| Lot Dimensions | 120x150x116x150 |
| Waterfront Y/N | No |
| Foundation Area | 1504 |
| Road Frontage Type | City Street,Paved Streets |
| Road Responsibility | Public Maintained Road |
Amenities
- Foreclosure
- Views
- Short Sale
- New Construction
- Adult 55+
- Lease To Own
- No HOA Fees
- Furnished
- Primary On Main
- Air Conditioning
- Seller Finance
- Green
- Fixer Upper
- Horse
- Golf
- Fireplace
- Deck
- Garage
- Basement
- Pool
Property vs Single Family Average in 56425
Price
Taxes
Year Built
Visits

