
Open House Sat, Sep 19th 10:00 AM - 12:00 PM - Waterfront - Golf Course - Primary on Main

Address
15464 Birch Narrows Road, Crosslake, MN
Price
$ 2,499,000
Property Attributes
- ID#6813046
- TypeSingle Family
- Listing Status Active
- CountyCROW WING
- CityCrosslake
- AreaDaggett Shady Oaks
- NeighborhoodDaggett Shady Oaks
- Zip56442
- StyleSingle Family
- Year Built1998
- Taxes$ 9424
- Price$ 2,499,000
- Bedrooms6
- Full Bathrooms4
- Half Bathrooms0
- Sqr Footage4713
- Lot Size0.55 Acres
Data Source:
Northstar MLS (NSTAR)
Property Description
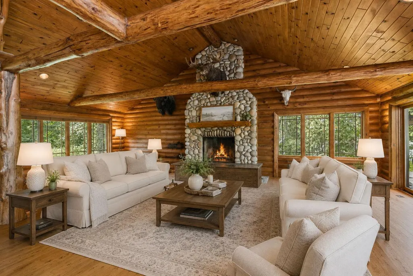
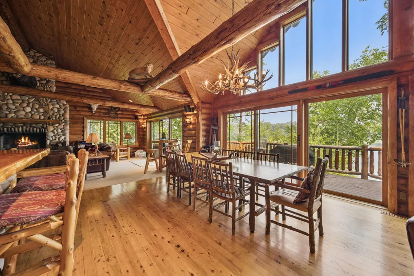
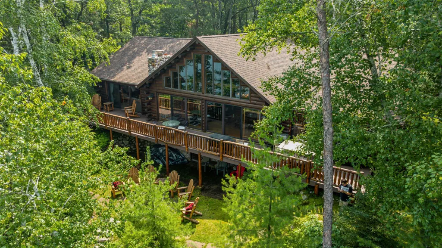
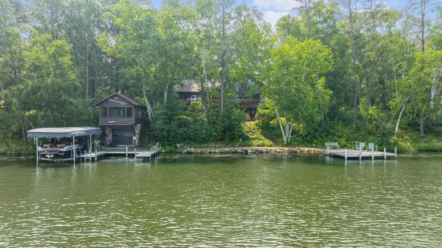
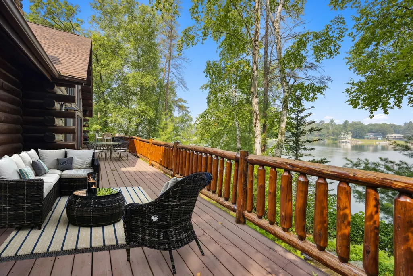
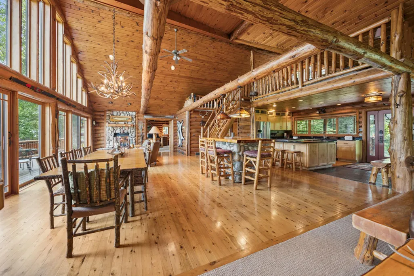
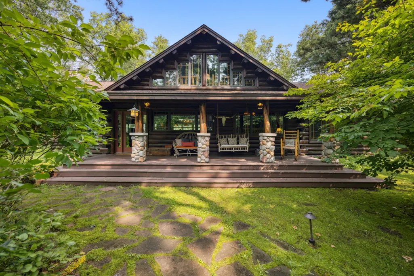
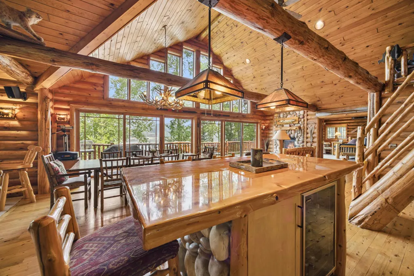
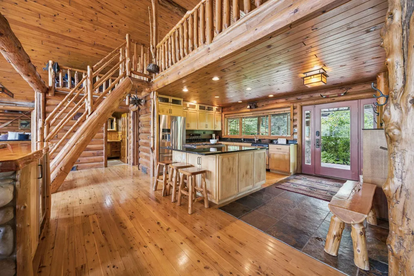
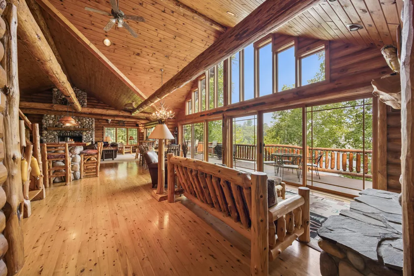
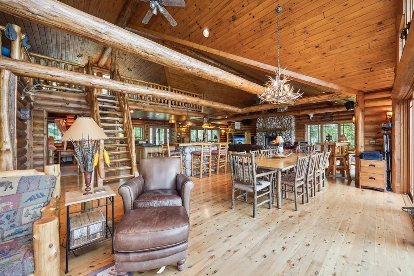
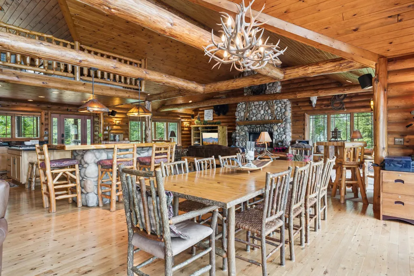
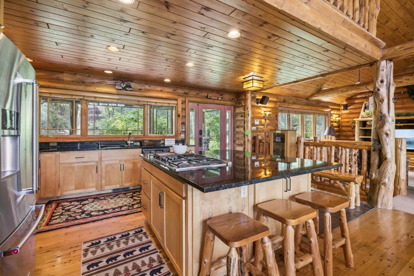
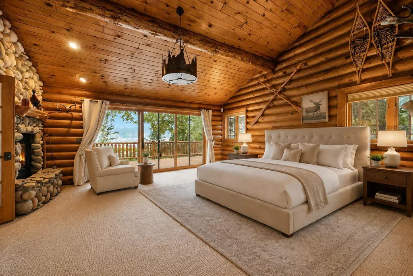
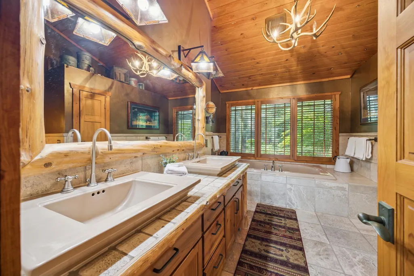
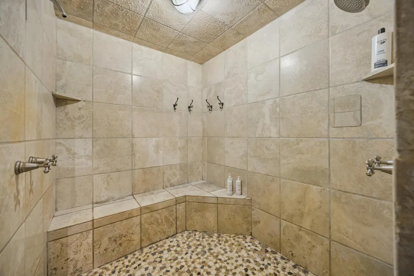
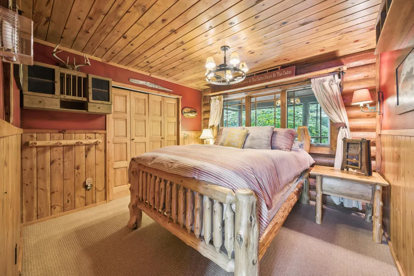
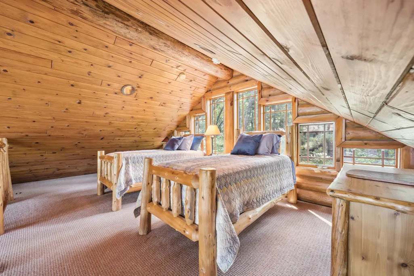
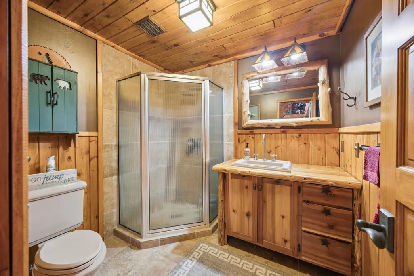
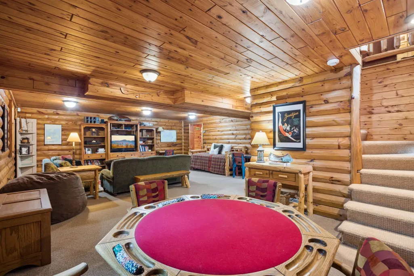
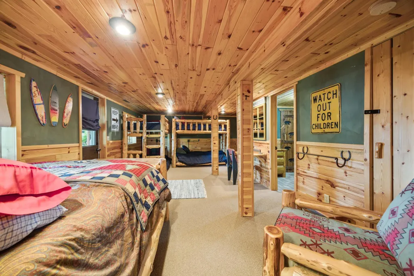
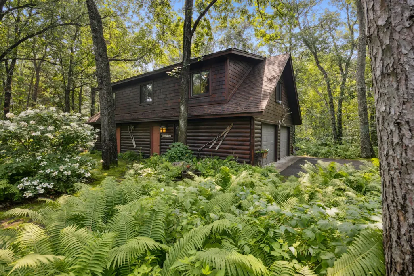
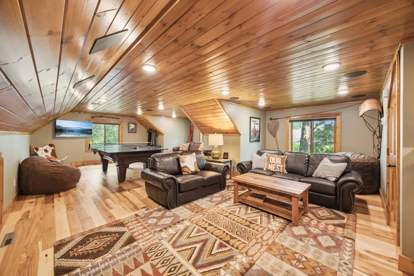
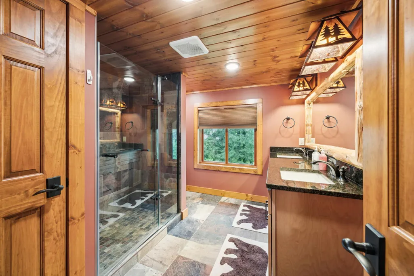
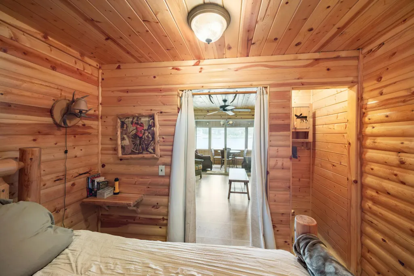
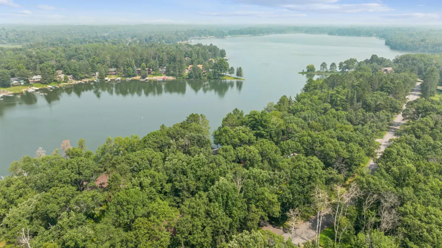
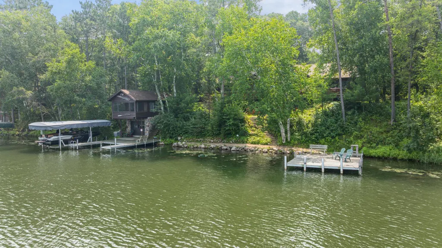
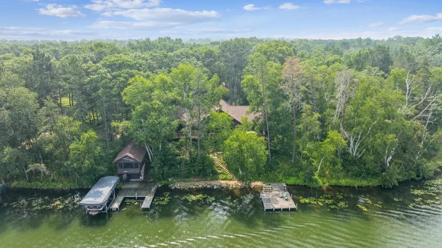
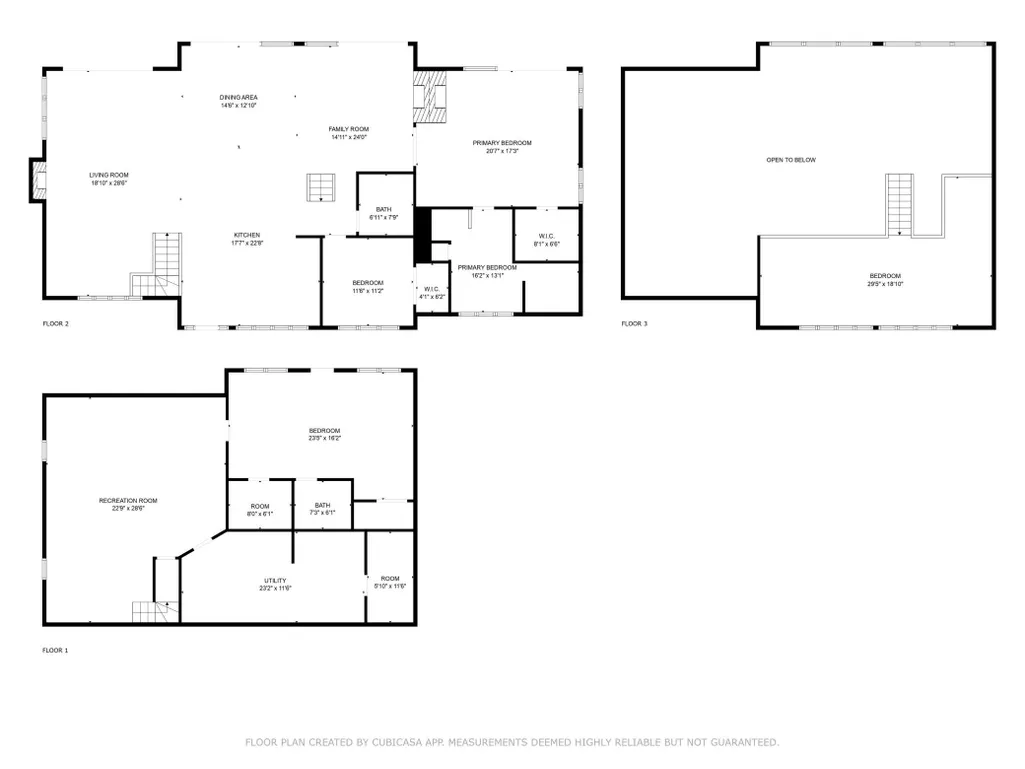
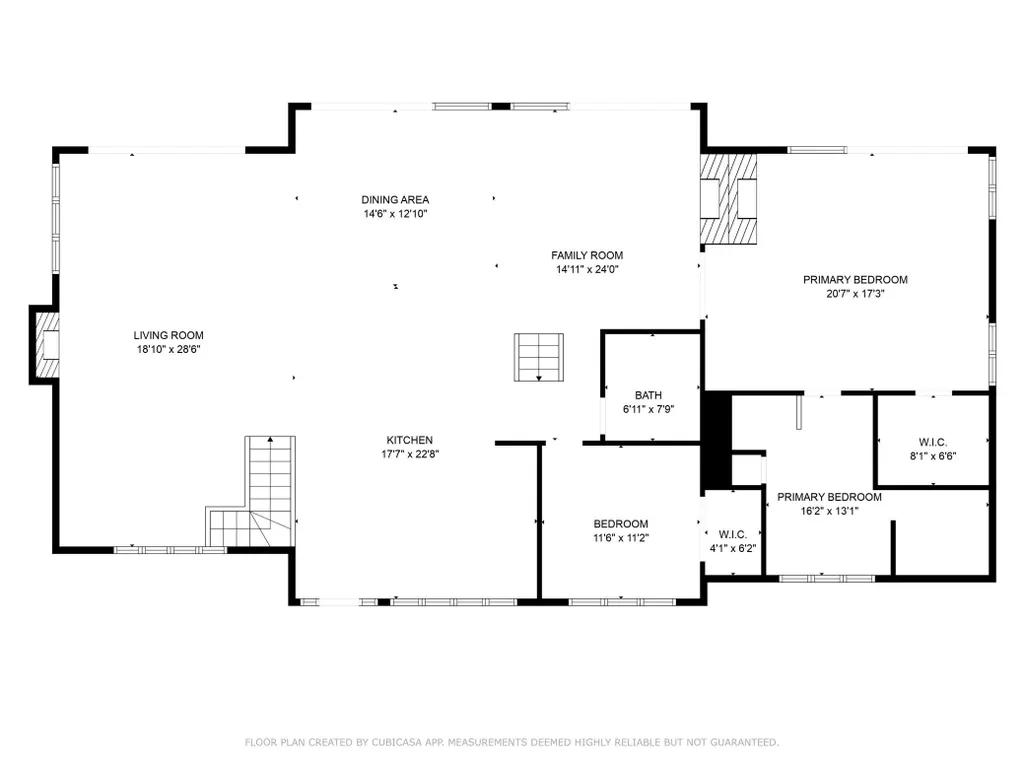
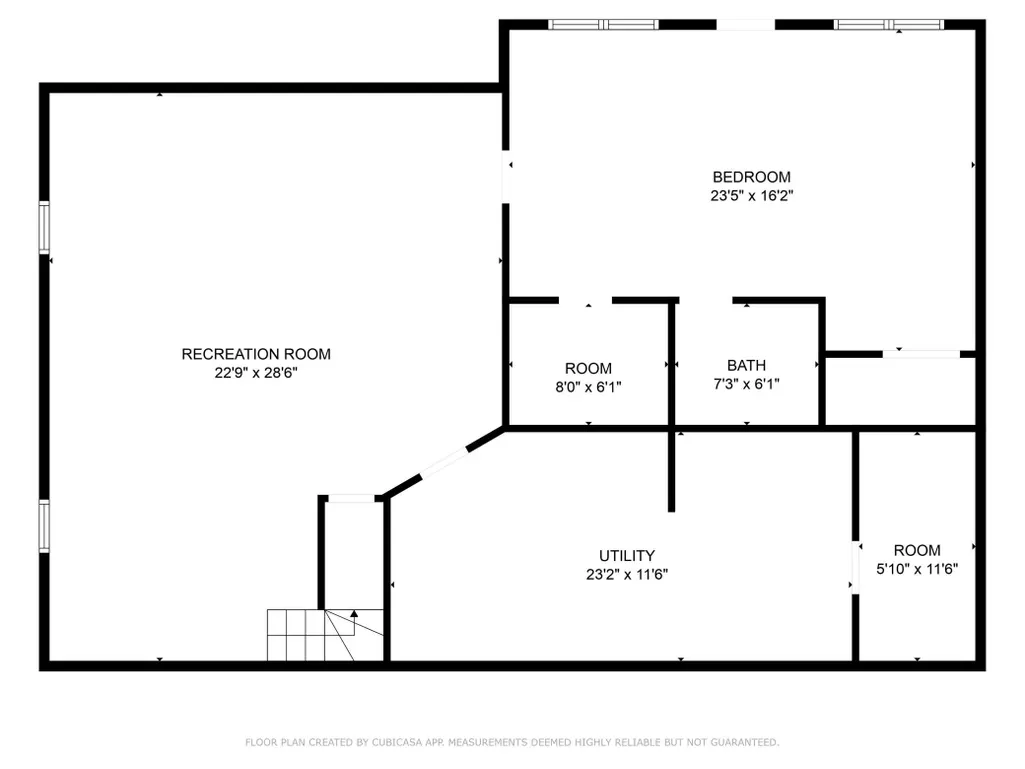
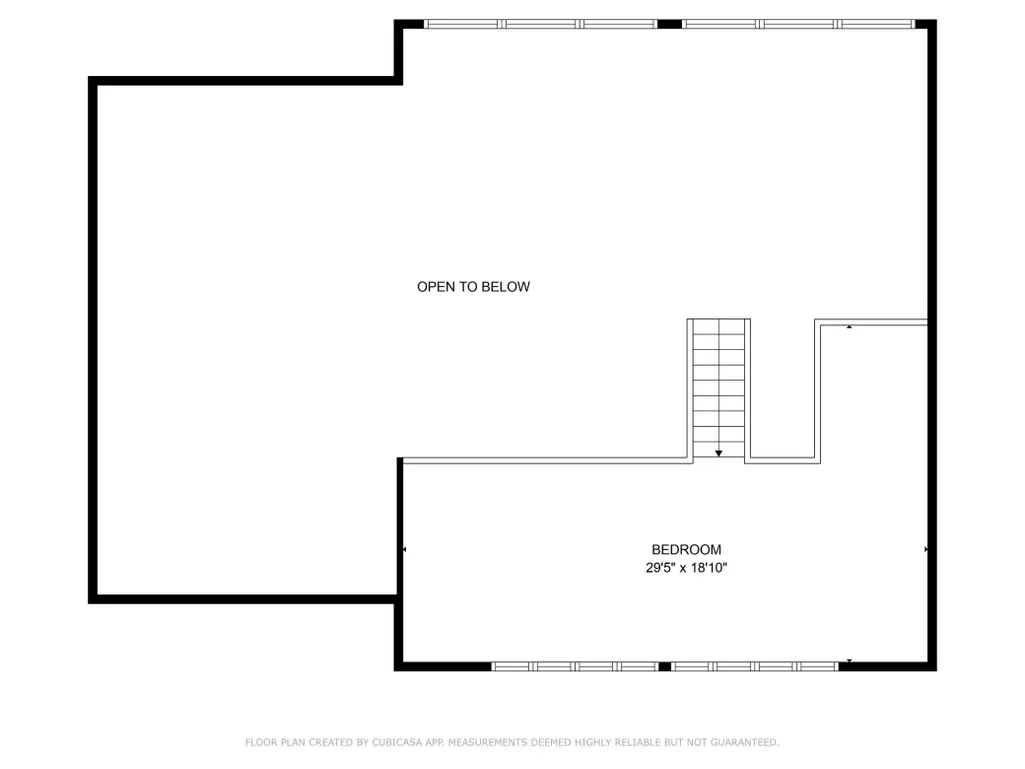
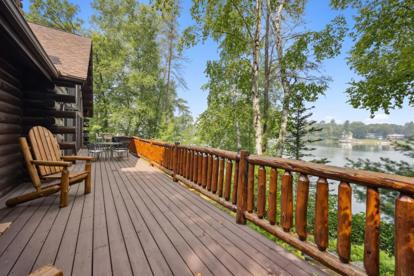
Large Price Reduction and fully furnished, turnkey with 2 docks, hot tub and more!! You can't build this close to the water anymore so bring your friends and family to this stunning lake property on the Whitefish Chain. Plan to be wowed with the views, the interior design, the layout and the amenities. Vaulted ceilings, log beams, natural woodwork, antler chandeliers and incredible natural light all pour into the open concept and connected entertaining spaces. The kitchen has two islands, a stone and wood bar, large dining area open to the family room and sitting area, flanked by two fireplaces. Spill out to the large deck to enjoy incredible water views and sunsets in a prime location on Daggett Lake. This amazing home sleeps 26 with 4 bedrooms in main cabin that include a main level primary, main level guest room, lower-level bunk room and an upper-level bunkroom. Main floor primary suite has a dual sided fireplace, primary bath with enormous steam shower, dual sinks and soaking tub. A 5th bedroom option and 4th bathroom are located in the 900 square foot garage guest space complete with gaming systems, pool/ping pong table and more. A 6th non-conforming bedroom is in the adorable 330 square foot grand fathered boat house with a living space and lakeside porch. The home features a 6-person hot tub, 2 docks, plenty of boat parking, room for water toys, great storage, fire pit and unforgettable water views and world class fishing. Minutes to Crosslake restaurants, shopping, golf and ice cream. 5-Star Living! New roofs, mechanicals and septic.
| Price History | |
|---|---|
| 5/14/2026 | Listed $2,650,000 |
| 6/30/2026 | 2$2,599,000 |
| 7/23/2026 | 4$2,499,000 |
General Features
| Living Area | 4713 |
|---|---|
| Sewer | Septic System Compliant - Yes,Tank with Drainage Field |
| Heating | Forced Air,Fireplace(s) |
| Cooling | Central Air |
| Roof | Age 8 Years or Less,Architectural Shingle,Asphalt |
| Appliances | Chandelier,Cooktop,Dishwasher,Dryer,Electric Water Heater,Gas Water Heater,Water Filtration System,Microwave,Other,Refrigerator,Stainless Steel Appliances,Wall Oven,Washer,Wine Cooler |
| Garage Spaces | 4 |
| Pool Features | None |
| Construction Materials | Log |
| Year Built | 1998 |
| Electric | Circuit Breakers |
| View | Lake,North |
| Levels | One |
| Property Subtype | Single Family |
| Tax Year | 2025 |
| Waterfront Features | Dock,Lake Front |
| Accessibility | None |
| County | Crow Wing |
| New Construction | No |
| Property Type | Residential |
| HOA | No |
| Contingency | None |
| Subdivision Name | Daggett Shady Oaks |
| Other Structures | Boat House,Other |
| Full Baths | 1 |
| Directions | CR-3 to Birch Narrows Road,left onto Birch Narrows Road,home on the right. |
| City | Crosslake |
| High School District | Pequot Lakes |
| Zoning Description | Residential-Single Family |
| Lot Size Units | Acres |
| Property Attached Y/N | No |
| Land Lease Y/N | No |
| Tax Annual Amount | 9424 |
| Additional Parcels Y/N | No |
| Standard Status | Active |
| Lender Owned | No |
| Amenities Unit | Ceiling Fan(s),Deck,Dock,Hardwood Floors,Hot Tub,Kitchen Center Island,Kitchen Window,Primary Bedroom Walk-In Closet,Main Floor Primary Bedroom,Natural Woodwork,Other,Security System,Security Lights, |
| PostalCity | Crosslake |
Interior Features
| Basement | Block,Daylight/Lookout Windows,Egress Window(s),Finished,Full,Storage Space,Walkout |
|---|---|
| Total Fireplaces | 2 |
| Fireplace Features | Two Sided,Family Room,Gas,Primary Bedroom,Wood Burning |
| Basement (Y/N) | Yes |
| Fireplace Y/N | Yes |
| Above Grade Finished Area | 3657 |
| 3/4 Baths | 3 |
| Laundry Features | Lower Level,Laundry Room,Sink |
| Total Bedrooms | 6 |
| Below Grade Finished Area | 1056 |
| Total Baths | 4 |
| Bath Desc | 3/4 Basement,Double Sink,Bathroom Ensuite,Full Primary,Private Primary,Main Floor 3/4 Bath,Main Floor Full Bath,Other,Separate Tub & Shower,Walk-In Shower Stall |
| Dining Room Description | Breakfast Bar,Eat In Kitchen,Living/Dining Room |
| Fuel | Natural Gas |
| Waterfront Feet | 100 |
Exterior Features
| Fencing | None |
|---|---|
| Parking Features | Detached Garage,Asphalt,Floor Drain,Finished Garage,Garage Door Opener,Heated Garage,No Int Access to Dwelling,Storage |
| Lot Features | Accessible Shoreline,Tree Coverage - Medium |
| Water Source | Well |
| Lot Size Area | 0.55 |
| Building Area Total | 4713 |
| Lot Dimensions | 97x228x211x125 |
| Waterfront Y/N | Yes |
| Foundation Area | 1056 |
| Road Frontage Type | City Street |
| Road Responsibility | Public Maintained Road |
Amenities
- Foreclosure
- Views
- Short Sale
- New Construction
- Adult 55+
- Lease To Own
- No HOA Fees
- Furnished
- Primary On Main
- Air Conditioning
- Seller Finance
- Green
- Fixer Upper
- Horse
- Golf
- Fireplace
- Deck
- Garage
- Basement
- Pool
Property vs Single Family Average in 56442
Price
Taxes
Year Built
Visits
 The data relating to real estate for sale on this web site comes in part from the Broker Reciprocity Program of the Regional Multiple Listing Service of Minnesota, Inc. Real estate listings held by brokerage firms other than Weichert, Realtors® - Tower Properties - Brainerd are marked with the Broker Reciprocity logo or the Broker Reciprocity thumbnail logo (little black
house) and detailed information about them includes the name of the listing brokers.
The data relating to real estate for sale on this web site comes in part from the Broker Reciprocity Program of the Regional Multiple Listing Service of Minnesota, Inc. Real estate listings held by brokerage firms other than Weichert, Realtors® - Tower Properties - Brainerd are marked with the Broker Reciprocity logo or the Broker Reciprocity thumbnail logo (little black
house) and detailed information about them includes the name of the listing brokers.
