
Price Reduction - Primary on Main
Address
10422 Ossawinnamakee Road, Pequot Lakes, MN
Price
$ 779,000
Property Attributes
- ID#6804456
- TypeSingle Family
- Listing Status Active
- CountyCROW WING
- CityPequot Lakes
- AreaOutlot A Fiersts Add
- NeighborhoodOutlot A Fiersts Add
- Zip56472
- StyleSingle Family
- Year Built2002
- Price$ 779,000
- Bedrooms3
- Full Bathrooms4
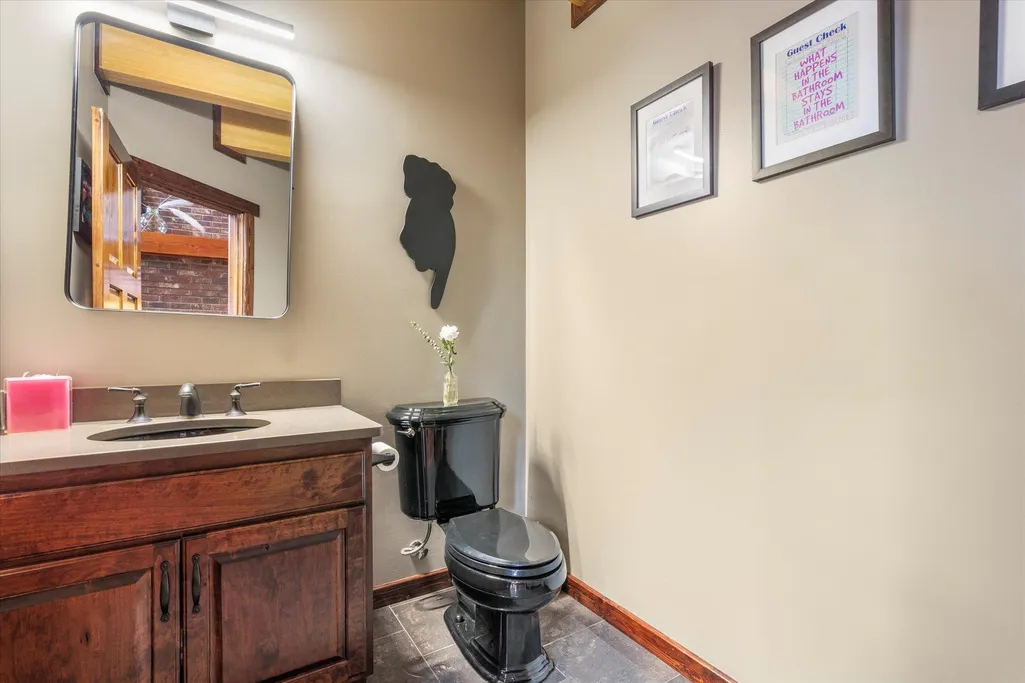
- Half Bathrooms1
- Sqr Footage4936
- Lot Size14 Acres
Data Source:
Northstar MLS (NSTAR)
Property Description
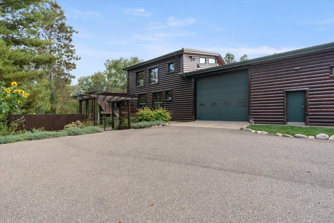
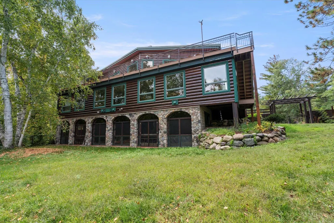
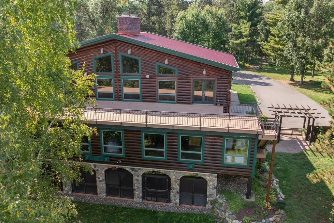
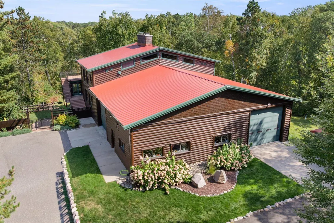
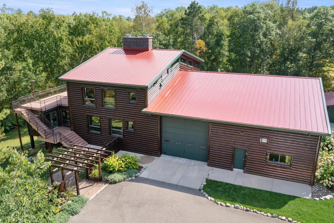
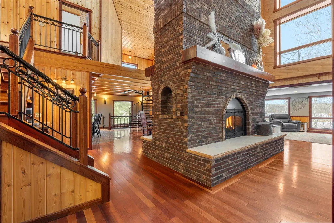
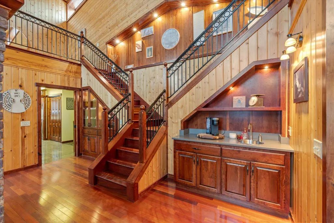
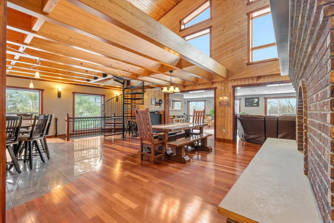
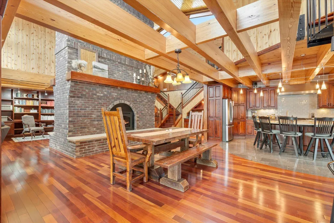
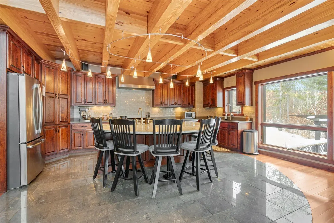
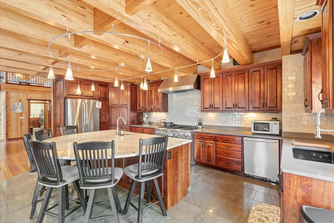
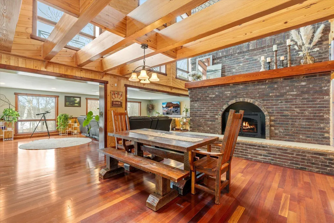
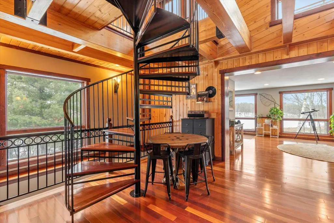
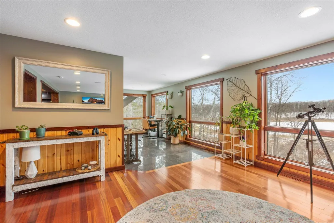
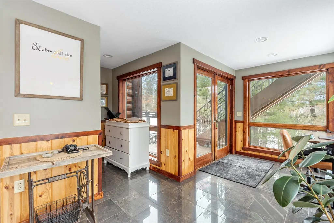
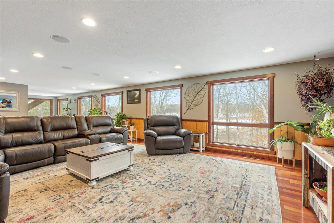
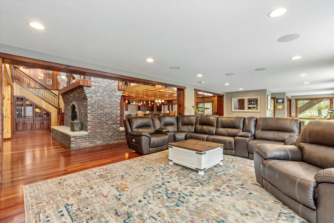
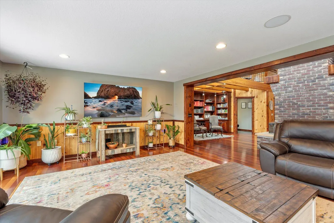
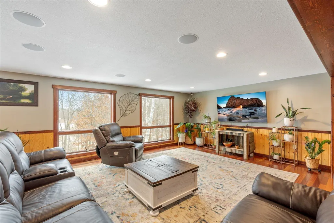
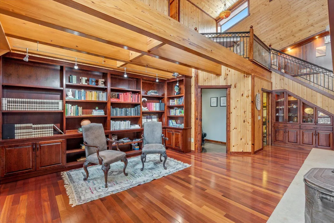
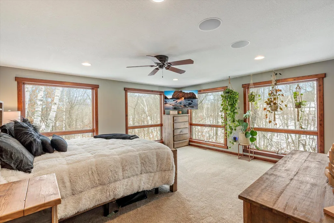
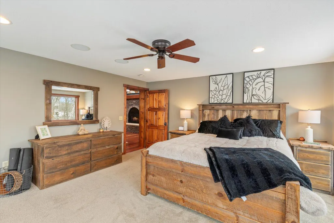
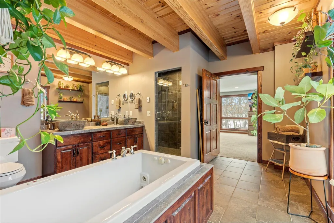
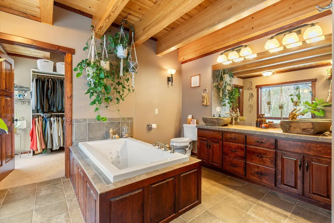
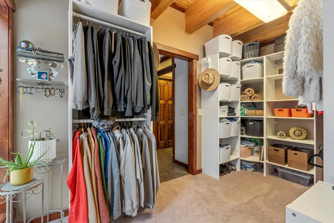
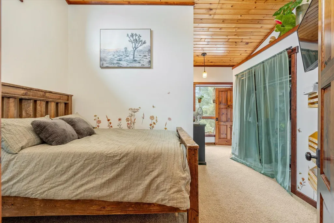
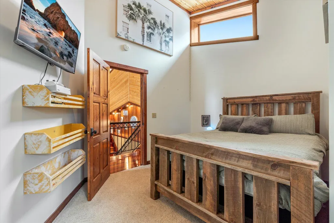
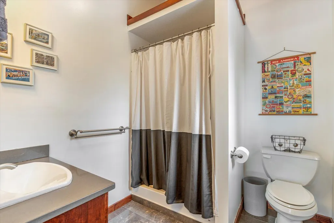
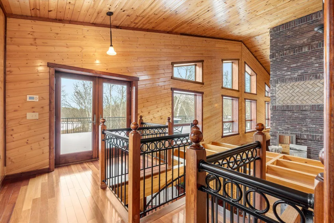
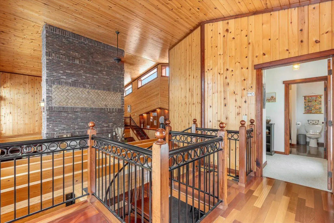
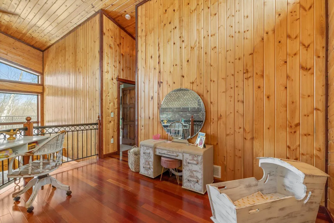
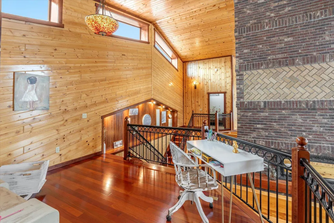

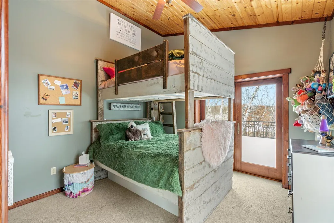
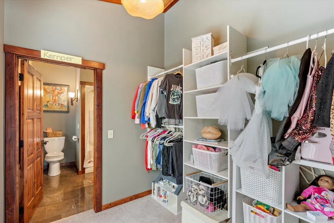
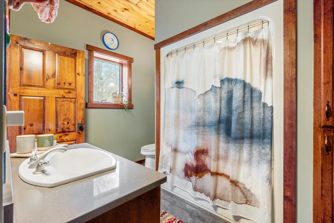
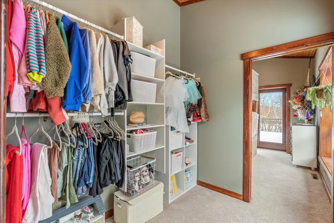
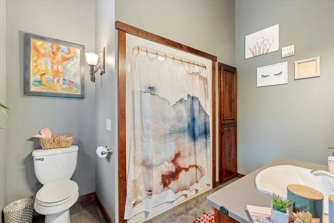
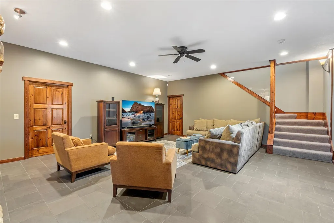
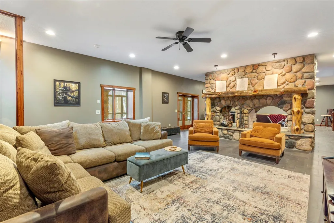
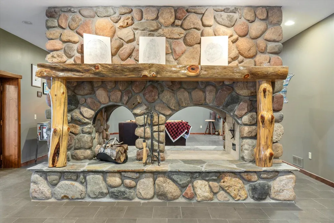
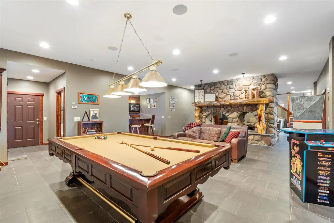
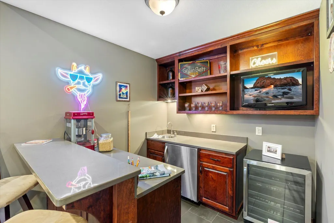
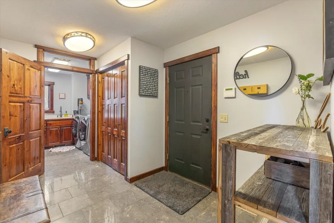
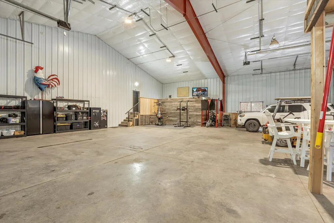
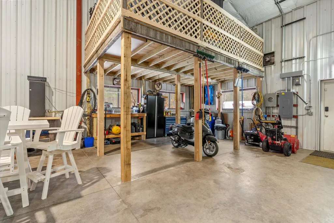
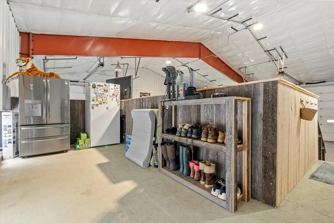
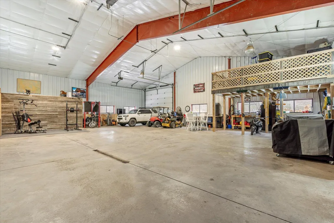
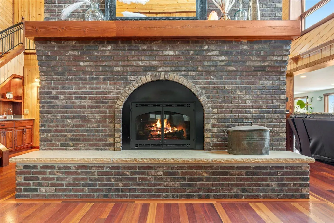
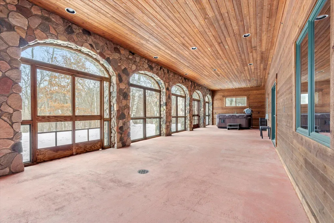
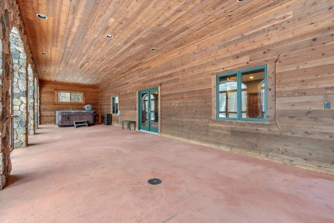
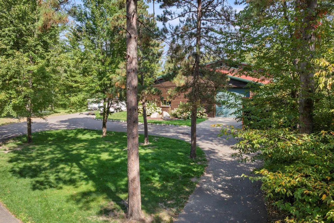
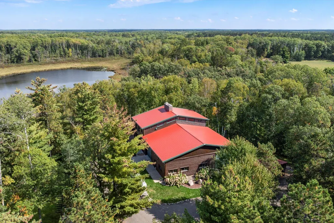
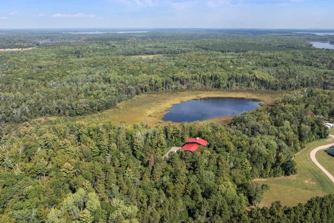
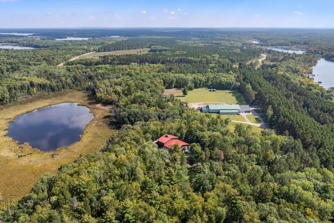
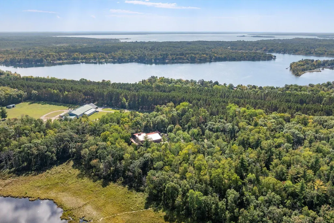
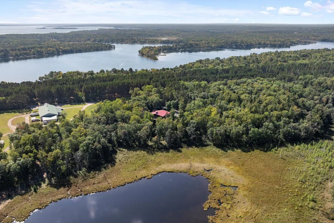
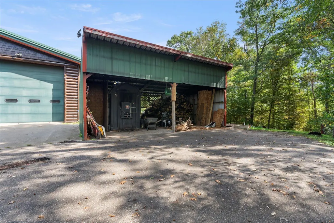
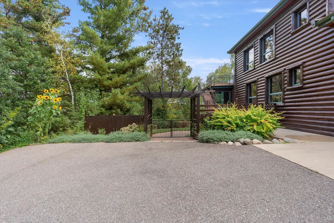
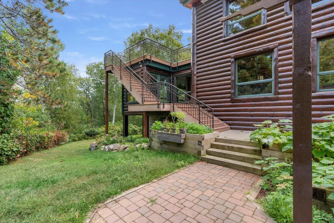
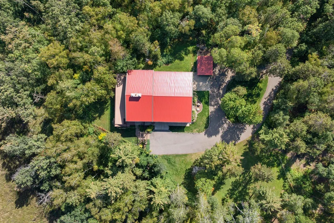
Escape to this private 14 acre retreat surrounded by mature trees and abundant wildlife on Ossawinnamakee Road. This 4,900 sq. ft., 3-bedroom, 5-bath log-sided home offers rustic charm with refined comfort. The main level features an open floor plan with exposed beams, tongue-and-groove ceilings, and a striking two-sided brick gas fireplace that warms both the living and dining rooms. The chef’s kitchen boasts a large center island and commercial-grade gas range, ideal for entertaining or family gatherings. The primary suite offers beautiful natural light and a spacious private bath with a separate tub and shower. The lower level adds a second impressive stone, wood-burning two-sided fireplace shared by a family room and game room that walk out to a screened porch with a hot tub. Additional highlights include one-level living capability, an oversized in-floor heated garage that fits up to six vehicles, and serene pond views—all just minutes from Crosslake, Breezy Point, and Pequot Lakes. A rare combination of privacy, quality, and Northwoods character.
| Price History | |
|---|---|
| 10/17/2025 | Listed $995,000 |
| 2/16/2026 | 5$949,900 |
| 4/13/2026 | 6$899,900 |
| 6/12/2026 | 6$850,000 |
| 7/16/2026 | 6$799,900 |
| 9/11/2026 | 3$779,000 |
General Features
| Living Area | 4936 |
|---|---|
| Sewer | Private Sewer,Tank with Drainage Field |
| Heating | Forced Air,Fireplace(s),Hot Water,In-Floor Heating,Outdoor Boiler |
| Cooling | Central Air |
| Roof | Metal,Pitched |
| Appliances | Air-To-Air Exchanger,Chandelier,Dishwasher,Dryer,Electric Water Heater,Exhaust Fan,Humidifier,Gas Water Heater,Microwave,Range,Refrigerator,Stainless Steel Appliances,Washer,Water Softener Owned,Wine |
| Garage Spaces | 6 |
| Pool Features | None |
| Construction Materials | Frame |
| Year Built | 2002 |
| Electric | 200+ Amp Service |
| Levels | One and One Half |
| Property Subtype | Single Family |
| Tax Year | 2026 |
| Accessibility | None |
| County | Crow Wing |
| New Construction | No |
| Property Type | Residential |
| HOA | No |
| Contingency | None |
| Subdivision Name | Outlot A Fiersts Add |
| Full Baths | 2 |
| Directions | From Breezy Point,go north on County Road 11 about 4 miles then turn left onto County Road 39. Go approximately 2 miles then turn left onto Ossawinnamakee Road. Follow to fire#10422 on the right. Wh |
| City | Pequot Lakes |
| High School District | Pequot Lakes |
| Zoning Description | Residential-Single Family |
| Lot Size Units | Acres |
| Property Attached Y/N | No |
| Land Lease Y/N | No |
| Additional Parcels Y/N | No |
| Virtual Tour | https://iframe.videodelivery.net/9435bc090068caa90cda802679e1e50f |
| Standard Status | Active |
| Lender Owned | No |
| Amenities Unit | Deck,French Doors,Hardwood Floors,Hot Tub,Kitchen Center Island,Kitchen Window,Primary Bedroom Walk-In Closet,Main Floor Primary Bedroom,Natural Woodwork,Patio,Paneled Doors,Porch,Panoramic View,Secu |
| PostalCity | Pequot Lakes |
Interior Features
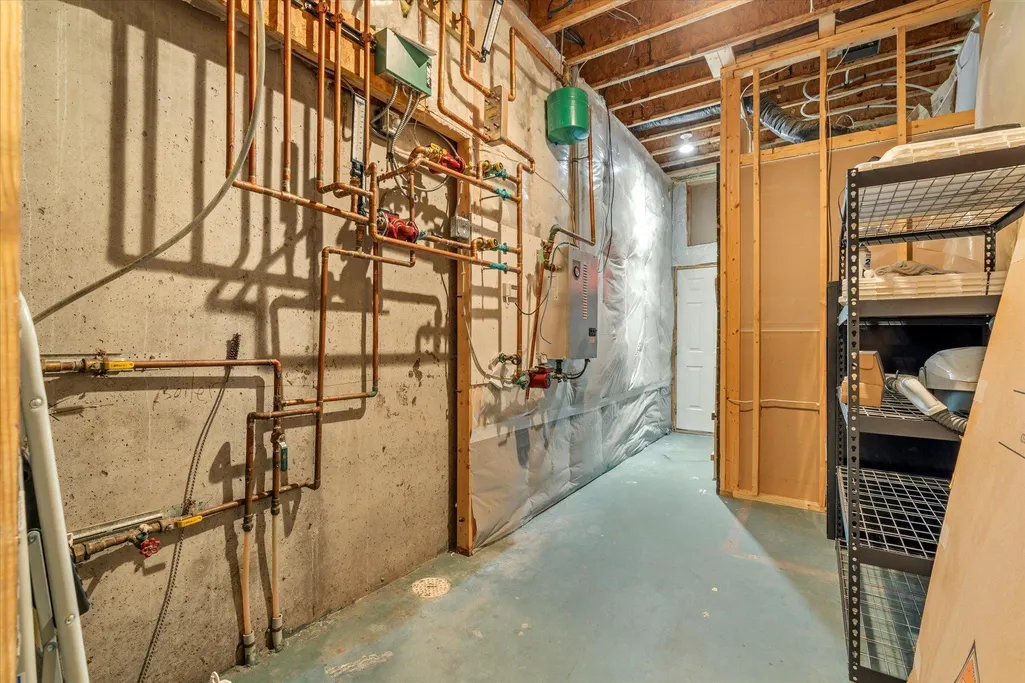
| Basement | Egress Window(s),Finished,Full,Storage Space,Walkout |
|---|---|
| Total Fireplaces | 2 |
| Fireplace Features | Two Sided,Brick,Family Room,Gas,Living Room,Stone,Wood Burning |
| Basement (Y/N) | Yes |
| Fireplace Y/N | Yes |
| Above Grade Finished Area | 3632 |
| Half Baths | 1 |
| 3/4 Baths | 2 |
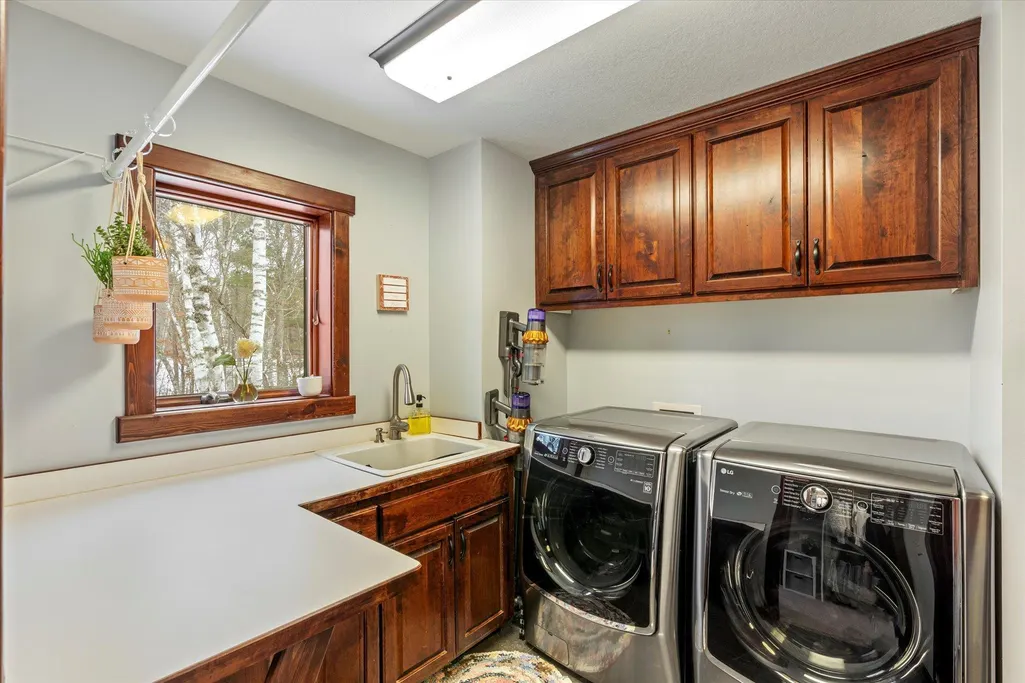
| Laundry Features | Main Level,Sink |
| Total Bedrooms | 3 |
| Below Grade Finished Area | 1304 |
| Total Baths | 5 |
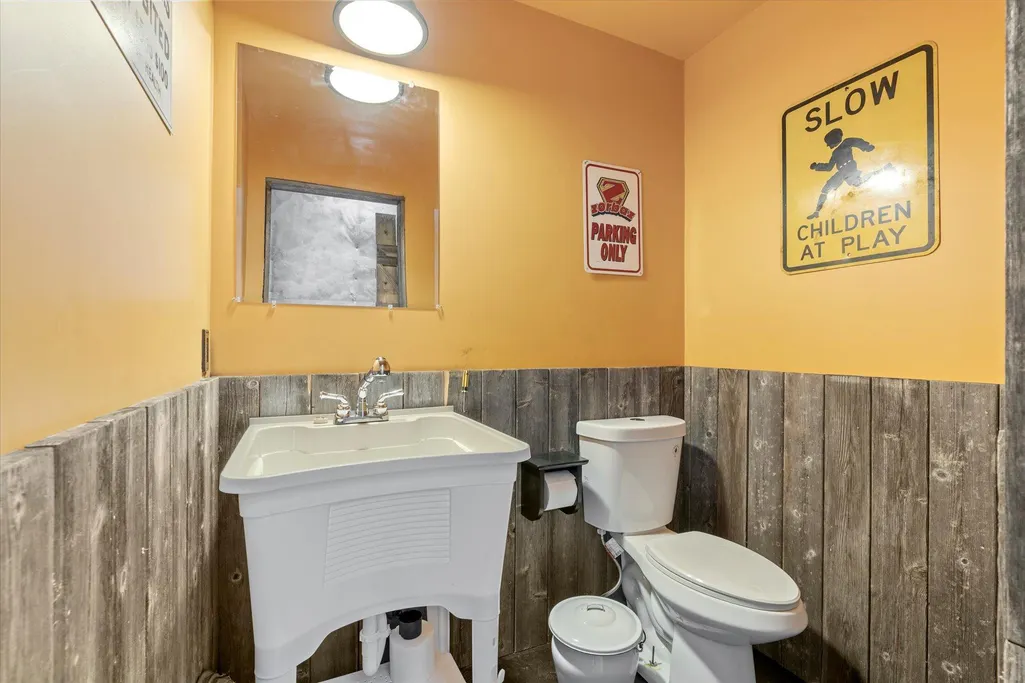
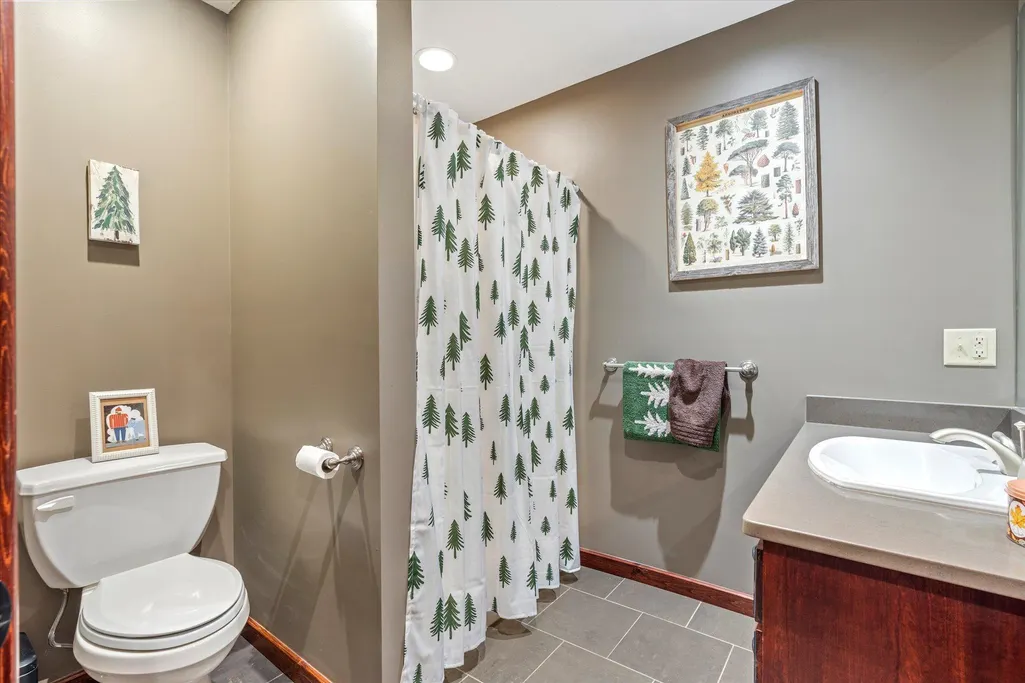
| Bath Desc | 3/4 Basement,Basement,Double Sink,Bathroom Ensuite,Full Primary,Private Primary,Main Floor 1/2 Bath,Main Floor Full Bath,Separate Tub & Shower,Upper Level 3/4 Bath,Upper Level Full Bath |
| Dining Room Description | Kitchen/Dining Room |
| Fuel | Electric,Natural Gas,Wood |
| Garage Dimensions | 48 x 58 |
| Garage Door Width | 13 |
| Garage Square Feet | 2810 |
Exterior Features
| Fencing | Chain Link |
|---|---|
| Parking Features | Attached Garage,Asphalt,Floor Drain,Garage Door Opener,Heated Garage,Insulated Garage,Storage |
| Lot Features | Tree Coverage - Heavy |
| Water Source | 4-Inch Submersible,Drilled,Private,Well |
| Lot Size Area | 14 |
| Building Area Total | 4936 |
| Lot Dimensions | 91 x 476 x 163 x 805 x 749 x 599 x 337 x 235 x 90 x 358 |
| Waterfront Y/N | No |
| Foundation Area | 1819 |
| Road Frontage Type | Township |
| Road Responsibility | Public Maintained Road |
Amenities
- Foreclosure
- Views
- Short Sale
- New Construction
- Adult 55+
- Lease To Own
- No HOA Fees
- Furnished
- Primary On Main
- Air Conditioning
- Seller Finance
- Green
- Fixer Upper
- Horse
- Golf
- Fireplace
- Deck
- Garage
- Basement
- Pool
Property vs Single Family Average in 56472
Price
Year Built
Visits
 The data relating to real estate for sale on this web site comes in part from the Broker Reciprocity Program of the Regional Multiple Listing Service of Minnesota, Inc. Real estate listings held by brokerage firms other than Weichert, Realtors® - Tower Properties - Brainerd are marked with the Broker Reciprocity logo or the Broker Reciprocity thumbnail logo (little black
house) and detailed information about them includes the name of the listing brokers.
The data relating to real estate for sale on this web site comes in part from the Broker Reciprocity Program of the Regional Multiple Listing Service of Minnesota, Inc. Real estate listings held by brokerage firms other than Weichert, Realtors® - Tower Properties - Brainerd are marked with the Broker Reciprocity logo or the Broker Reciprocity thumbnail logo (little black
house) and detailed information about them includes the name of the listing brokers.
